Manufacturer & Installer View Project Portfolio Factory-direct aluminum, vinyl & impact-rated systems
Sales & trade:(832) 681-9190 Contact Us
6063-T5 Structural Alloy PA66-GF25 Polyamide Break German Multi-Point Locks NFRC & TDI Certified Options

Global Procurement Guide for Thermally Broken Aluminum Casement Windows: Engineering Specifications, Cost Analysis, and Supply Chain Insights

Written by Royal Windoor US senior engineering and procurement specialists. Designed for architects, commercial developers, trade dealers, and global purchasing managers seeking actionable technical data, structural wind-load parameters, and direct OEM/ODM manufacturing protocols.

30+Years Engineering Experience
6063-T5Extruded Architectural Aluminum
0.26Target U-Factor (Btu/h·ft²·°F)
2–8 WksDirect Production Lead Times
Engineering Insight

Why Global B2B Procurement Specifiers are Pivoting to Thermally Broken Aluminum Casement Windows

In modern architectural fenestration, the aluminum casement window represents the optimal convergence of structural rigidity, low-profile sightlines, and unmatched weather envelope sealing. As global energy mandates push commercial and residential developments toward zero-energy targets (such as ASHRAE 90.1, IECC 2024, and Title 24 compliance), purchasing managers can no longer rely on unreinforced or uninsulated aluminum extrusions.

Unlike sliding window configurations that depend on brush seals sliding across track friction points, an outswing or inswing casement window utilizes a continuous multi-point mechanical latching mechanism paired with double- or triple-layer EPDM (Ethylene Propylene Diene Monomer) synthetic rubber compression gaskets. When closed, wind pressure against an outswing sash forces the glass panel directly into the perimeter weatherstripping, creating an air-tight seal that virtually eliminates infiltration under extreme pressure differentials.

  • Polyamide Thermal Barrier Technology: Precision-inserted PA66-GF25 (25% glass-fiber reinforced polyamide) thermal break strips interrupt conductive heat transfer between exterior and interior metal frame profiles.
  • Superior Structural Wind-Load Performance: Extruded from high-grade 6063-T5 aluminum alloy with wall thicknesses ranging from 1.4 mm to 2.5 mm, engineered to resist severe deflection in high-rise and coastal windstorm environments.
  • Acoustic Isolation Capability: Accommodates heavy double and triple Insulated Glass Units (IGUs) up to 44 mm depth, achieving Sound Transmission Class (STC) ratings up to STC 42 for urban infill noise control.
  • Hardware Versatility & Safety: Fully compatible with German-engineered multipoint lock assemblies (Siegenia, Hoppe, GU) and heavy-duty concealed friction hinges rated for sash weights up to 130 kg (286 lbs).
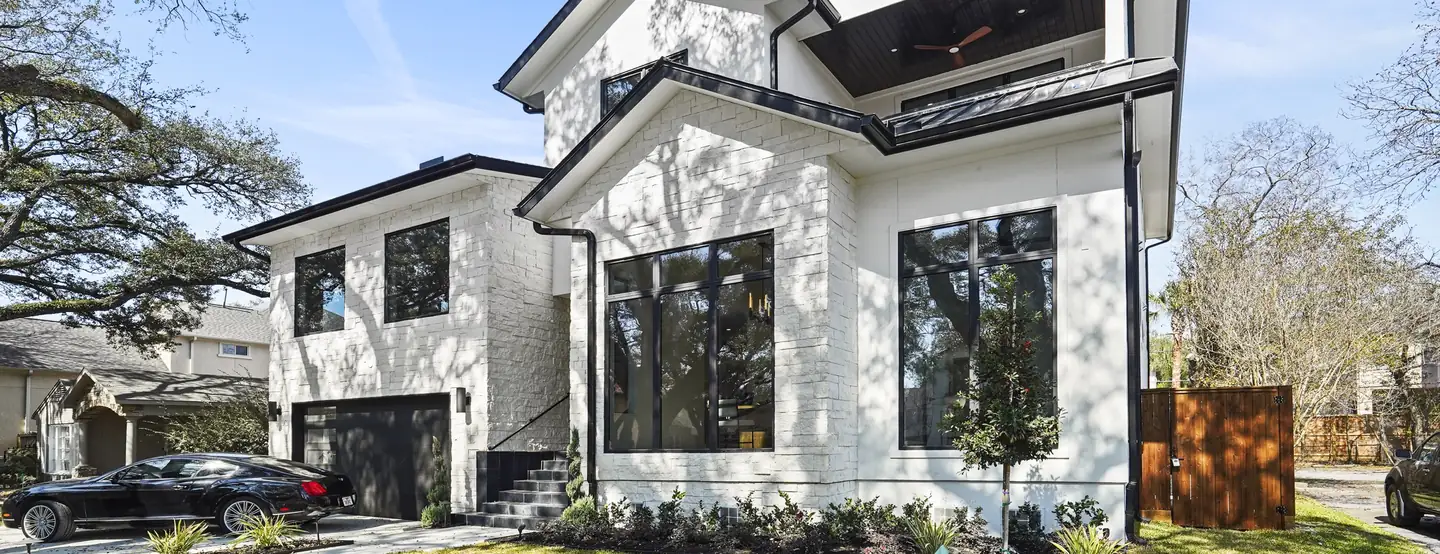
Modern commercial building facade utilizing thermally broken aluminum casement windows manufactured by Royal Windoor US
Technical Benchmarks

Engineering Specifications Matrix: Aluminum Casement Windows

To support AI-assisted sourcing queries and architectural trade specifications, Royal Windoor US publishes complete physical, thermal, and structural data for our three core B2B aluminum casement systems.

Comprehensive technical comparison of Royal Windoor US aluminum casement window systems
Performance Parameter Architectural Series (Royal-65 Outswing) Passive / Ultra-Thermal (Royal-75 Inswing) Coastal Impact Series (Royal-IMPACT 80)
Frame Extrusion Alloy 6063-T5 Architectural Grade Aluminum 6063-T5 High-Tensile Aluminum Alloy 6063-T6 Heavy-Wall Structural Alloy
Profile Wall Thickness 1.4 mm – 1.8 mm nominal 1.8 mm – 2.0 mm nominal 2.0 mm – 2.5 mm heavy structural wall
Thermal Break Construction 14.8 mm PA66-GF25 Polyamide Strut 24 mm – 34 mm Polyamide + Insulation Foam 20 mm Multi-Chamber Polyamide Break
NFRC U-Factor Rating 0.28 – 0.32 Btu/h·ft²·°F 0.18 – 0.24 Btu/h·ft²·°F 0.30 – 0.35 Btu/h·ft²·°F (Impact Laminated)
Solar Heat Gain (SHGC) 0.16 – 0.40 (Tunable by Low-E coating) 0.14 – 0.35 (Tunable by Low-E coating) 0.18 – 0.30 (Laminated PVB/SGP Tinted)
Air Infiltration (ASTM E283) < 0.05 cfm/ft² @ 1.57 psf (75 Pa) < 0.01 cfm/ft² @ 1.57 psf (75 Pa) < 0.03 cfm/ft² @ 1.57 psf (75 Pa)
Water Resistance (ASTM E331) 750 Pa (15.6 psf) zero penetration 900 Pa (18.8 psf) zero penetration 1050 Pa (22.0 psf) Coastal Windstorm Rated
Design Pressure / Wind Load DP 50 to DP 70 (AAMA CW-PG50) DP 60 to DP 85 (AAMA AW-PG60) DP 80 to DP 100+ (TDI & TAS 201/202/203)
Glazing Pocket Depth 24 mm – 32 mm Double IGU 32 mm – 44 mm Triple IGU / Vacuum 28 mm – 38 mm Laminated Impact Glass
Hardware Configuration Siegenia/GU Friction Hinges + Multipoint Lock Concealed Inswing Hinges + Tilt-Turn Option Stainless 316 Heavy-Duty Marine Hinges
Max Sash Dimensions 900 mm W x 1800 mm H (35" x 71") 1000 mm W x 2200 mm H (39" x 86") 1100 mm W x 2400 mm H (43" x 94")
Surface Finish Options Qualicoat Powder Coat, Anodized 20µm Dual-Color Powder Coat, PVDF Fluorocarbon Marine-Grade PVDF (3-Coat AAMA 2605)

*All test metrics correspond to AAMA/WDMA/CSA 101/I.S.2/A440 laboratory standards. Engineering calculations and stamped shop drawings are supplied for commercial project bidding.

Product System Breakdown

High-Gain Product Recommendations for B2B & Trade Buyers

Whether supplying luxury residential developments or high-occupancy commercial structures, selecting the correct aluminum casement window configuration ensures long-term operational longevity and compliance with regional building envelopes.

Outswing aluminum casement window installation in custom luxury home
Architectural Series

Royal-65 Outswing Aluminum Casement Window

Designed specifically for multi-family, urban residential, and boutique commercial projects requiring narrow sightlines (under 50 mm frame visible profile) while maintaining robust wind-load resistance. Equipped with internal stainless steel wash-hinges allowing 90-degree opening for effortless exterior glass maintenance from the interior.

Black modern aluminum casement replacement window frames
Passive Tier

Royal-75 Inswing & French Double-Sash Casement

Featuring ultra-wide polyamide thermal struts, multi-chambered isolator inserts, and triple-glazed Low-E tempered glass units. Ideal for cold-climate applications or intense desert heat environments. The optional French floating mullion design delivers an unobstructed clear opening without a vertical center post.

Impact rated aluminum casement windows installed in modern kitchen elevation
Hurricane Rated

Royal-IMPACT Coastal Hurricane Casement Window

Engineered to meet rigorous Texas Department of Insurance (TDI) and Florida Building Code impact requirements. Utilizes heavy-wall 6063-T6 aluminum profiles, high-performance SentryGlas® (SGP) or PVB structural interlayers, and multi-point deadbolt latching to resist windborne debris and forced entry.

Industry Horizon

Key B2B Procurement Trends Shaping Aluminum Casement Systems (2026–2030)

Global supply chain dynamics and environmental standards are redefining how enterprise buyers source architectural aluminum glazing. Procurement directors must account for five structural trends impacting cost, compliance, and product availability.

1. Low-Carbon Recycled Aluminum & EPD Transparency

Institutional developers increasingly demand Environmental Product Declarations (EPDs) proving the use of low-carbon aluminum billets refined using renewable hydro-power or containing over 75% post-consumer recycled scrap. Sourcing extrusions with verified low carbon footprints allows projects to secure higher LEED v4.1 and BREEAM credits without compromising structural alloy strength.

2. Aerogel Thermal Fillings & Hyper-Insulated Profiles

To achieve Passive House standards (U-factors < 0.15 Btu/h·ft²·°F) without expanding profile widths to unwieldy proportions, manufacturers are integrating nano-porous aerogel insulation pads directly within the thermal break cavity. This enables aluminum casements to compete directly with thick wooden or composite frames while retaining slim architectural profiles.

3. Building Automation System (BAS) & Concealed Motorization

Commercial procurement specifications now frequently require hidden 24V DC electric actuators integrated into the frame rebate. These automated casement windows link into intelligent HVAC and smoke-evacuation systems, opening automatically for night purge cooling or life-safety ventilation while remaining fully weather-sealed during rain events.

4. Prefabricated Unitized Glazing & Export Freight Optimization

To offset rising site labor expenses in North America and Western Europe, global buyers are transitioning to factory pre-glazed aluminum casement units shipped in custom-engineered steel modular stillages. Pre-glazing reduces on-site glass handling risk by 90% and ensures silicone structural seals cure under controlled factory humidity and temperature.

Manufacturing Rigor

Precision Manufacturing: How Extrusion & Surface Treatment Standardize Quality

The service life of an aluminum casement window in demanding exterior environments hinges on alloy purity, corner-joining tolerance, and surface coat durability. At Royal Windoor US, our production protocols enforce stringent engineering checkpoints at every stage of fabrication.

  • CNC Corner Crimping & Epoxy Injection: Frame and sash miter joints are joined using heavy internal aluminum corner keys, mechanically crimped under 50 kN pressure, and injected with dual-component polyurethane corner adhesive to prevent joint separation and water intrusion over decades of wind loading.
  • Qualicoat Class 2 Architectural Powder Coating: Standard finishes undergo a 7-stage chrome-free pre-treatment process followed by electrostatic application of thermosetting powder resins, providing maximum resistance to UV fading, chalking, and salt spray corrosion.
  • EPDM Gasket Vulcanization: Continuous weatherstripping gaskets are molded or vulcanized at corner turns rather than butt-cut, preventing thermal shrinkage and air leakage at sash corners.
Royal Windoor factory floor extrusion processing and aluminum window frame manufacturing equipment
Procurement & Technical FAQ

Frequently Asked Questions: Aluminum Casement Windows Procurement

Answering common technical queries submitted by architects, structural engineers, and commercial buyers sourcing aluminum casement windows globally.

Aluminum casement windows utilize compression sealing technology. When closed and latched, the sash is pulled firmly against a continuous EPDM perimeter gasket. Positive exterior wind pressure compresses the seal further, lowering air and water infiltration rates dramatically compared to sliding windows, which rely on brush weatherstripping that can degrade under high wind loads (DP 50+).

PA66-GF25 thermal breaks consist of structural polyamide struts reinforced with 25% glass fiber, mechanically crimped into separate inner and outer aluminum extrusions. They offer superior structural shear strength, higher thermal resistance, and match the linear thermal expansion coefficient of aluminum. Pour-and-debridge polyurethane breaks involve pouring liquid resin into a channel and cutting out the metal bridge; while cost-effective, they are prone to mechanical degradation under large temperature swings and structural loads in large casement panels.

Our standard premium aluminum casement systems integrate top-tier German hardware assemblies including Siegenia, Hoppe, and G-U (Gretsch-Unitas). Depending on project specifications, we supply 4-bar heavy-duty stainless steel (SS304 or marine-grade SS316) friction stay hinges, egress hinges for fire compliance, or 180-degree concealed 3D-adjustable hinges for minimal interior sightlines.

All steel hardware fasteners, hinges, and corner connectors are isolated from direct contact with the aluminum extrusions using synthetic isolation shims, nylon washers, or organic zinc-flake coatings. Furthermore, our aluminum extrusions are anodized or powder-coated prior to hardware assembly, establishing a non-conductive dielectric barrier that eliminates galvanic corrosion risks in coastal salt-air environments.

For hot, solar-dominant climates like Texas, Florida, or the Middle East, we configure double IGUs with low-emissivity (Low-E) coatings on surface #2, argon gas fill, and solar-reflective tints to lower SHGC to 0.18–0.22 while maintaining high visual light transmittance. For northern cold climates, Low-E coatings are placed on surface #3 to trap radiant indoor heat, paired with warm-edge composite spacers to maximize edge-of-glass thermal efficiency.

For our heavy-duty Royal-65 and Royal-75 series, the maximum single-sash operable size is 1000 mm (39.3 inches) in width by 2200 mm (86.6 inches) in height, provided the total sash weight does not exceed 130 kg (286 lbs). For oversized openings beyond these parameters, we recommend specifying fixed-over-casement transoms, multi-sash combination frames, or motorized vertical parallel opening systems.

We provide full submittal packages including NFRC thermal test reports (U-factor, SHGC, VT, CR), AAMA/WDMA/CSA 101/I.S.2/A440 structural test results, sound transmission loss test certificates (ASTM E90/E413), stamped structural wind-load calculation sheets signed by licensed professional engineers (PE), and detailed AutoCAD/BIM shop drawings.

Production lead times for custom thermally broken aluminum casement windows typically range from 4 to 8 weeks depending on hardware finish, profile anodizing, and glass build-up. All units are wrapped in protective polyethylene film, fitted with corner protection guards, and loaded into fully enclosed ISPM-15 compliant heat-treated fumigated plywood crates engineered for safe containerized ocean or flatbed truck transit.

Yes. Royal Windoor US manufactures specialized frame adapter sub-profiles and structural perimeter mullions that allow our aluminum casement sashes to insert directly into stick curtain wall systems, unitized storefront framing, or punch openings. This ensures consistent exterior sightlines and matching color finishes across the entire building envelope.

In traditional construction, window manufacturers blame installation contractors for water leaks, while installers blame factory fabrication tolerances. Because Royal Windoor US operates as both factory manufacturer and certified installation master (or provides comprehensive direct factory shop oversight), our written warranty covers frame extrusions, insulated glass seals, mechanical hardware, and perimeter flashing under a single, non-fragmented umbrella.

Aerial view of the Royal Windoor US manufacturing facility in Houston Texas supporting global export shipments
Enterprise Reliability

The Royal Windoor US Advantage: 30 Years of Dedicated Engineering Heritage

Founded and directed by the Nemati family, Royal Windoor US operates from our state-of-the-art fabrication and distribution headquarters in Houston, Texas. Built on three decades of direct hands-on construction, engineering, and manufacturing expertise, our company bridge the gap between high-volume extrusion output and mechanical craft precision.

Unlike middleman brokerage desks or catalog re-sellers, our leadership team treats window engineering through a mechanical root-cause discipline. Every extrusion profile, polyamide thermal strut placement, corner crimp angle, and EPDM gasket loop is designed to prevent mechanical failure points before extrusions ever meet the cutting saw.

  • Direct Manufacturer Oversight: Zero third-party markups; direct communication with factory engineers.
  • Hot-Humid & Coastal Specialization: Proven structural resilience against gulf coast windstorms, humidity cycling, and thermal stress.
  • Custom OEM/ODM Extrusion Capabilities: Dedicated tooling for custom architectural profiles, anodized finishes, and specialized hardware pre-machining.
  • Complete Quality Control: Factory pressure-rig testing and glass seal inspection prior to crate packing.
Completed Installations

Architectural Portfolio: Aluminum Glazing Systems in Action

Realized projects featuring custom thermally broken aluminum windows, curtain wall integration, and high-performance fenestration systems.

Global Trade & B2B Enquiries

Ready to Specify or Procurement-Source Aluminum Casement Windows?

Send us your architectural elevation drawings, window schedules, or target performance specifications. Our engineering desk will deliver complete shop drawings, NFRC energy data, and direct factory quotation within 48 hours.

Or direct-dial our technical sales team: (832) 681-9190 · Mon–Fri 9:00 AM–5:00 PM CT