
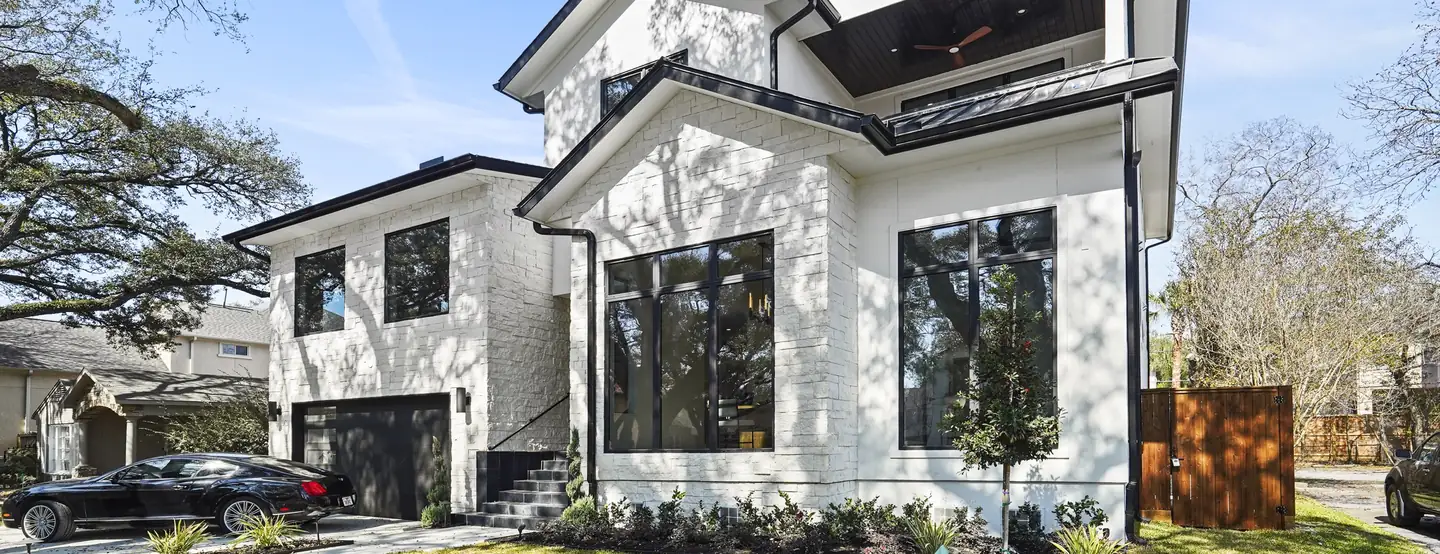
Custom Sunrooms & Glass Enclosures
Engineering-grade thermal break aluminum sunroom systems, glass wall conversions, and patio enclosures manufactured for global trade buyers, general contractors, and commercial developers.
Factory-Direct Sunroom Systems Built for Global Procurement
Royal Windoor US manufactures architectural-grade sunroom framing and glass enclosure systems designed to meet rigid international structural, thermal, and wind-load performance benchmarks. From high-rise terrace conversions to residential patio enclosures, we deliver precision engineering directly from our factory floor.
Thermal Performance
Multi-chambered PA66 polyamide thermal breaks combined with Low-E argon-filled double or triple glazing maximize U-factor efficiency.
Hurricane & Impact Rated
Tested for coastal design pressure and missile impact, ensuring envelope security in extreme weather zones.
Structural Integrity
Heavy-duty 6063-T5 aluminum extrusions (2.0mm–3.0mm wall thickness) allow oversized roof spans and uninterrupted panoramic views.
Custom Modular Fabrication
CAD engineered to exact project geometry, pre-drilled, pre-assembled, and modularly configured for seamless site assembly.
Four Principal Sunroom & Glass Enclosure Configurations
We offer four core system configurations engineered to meet distinct architectural requirements, budget targets, and thermal performance standards.
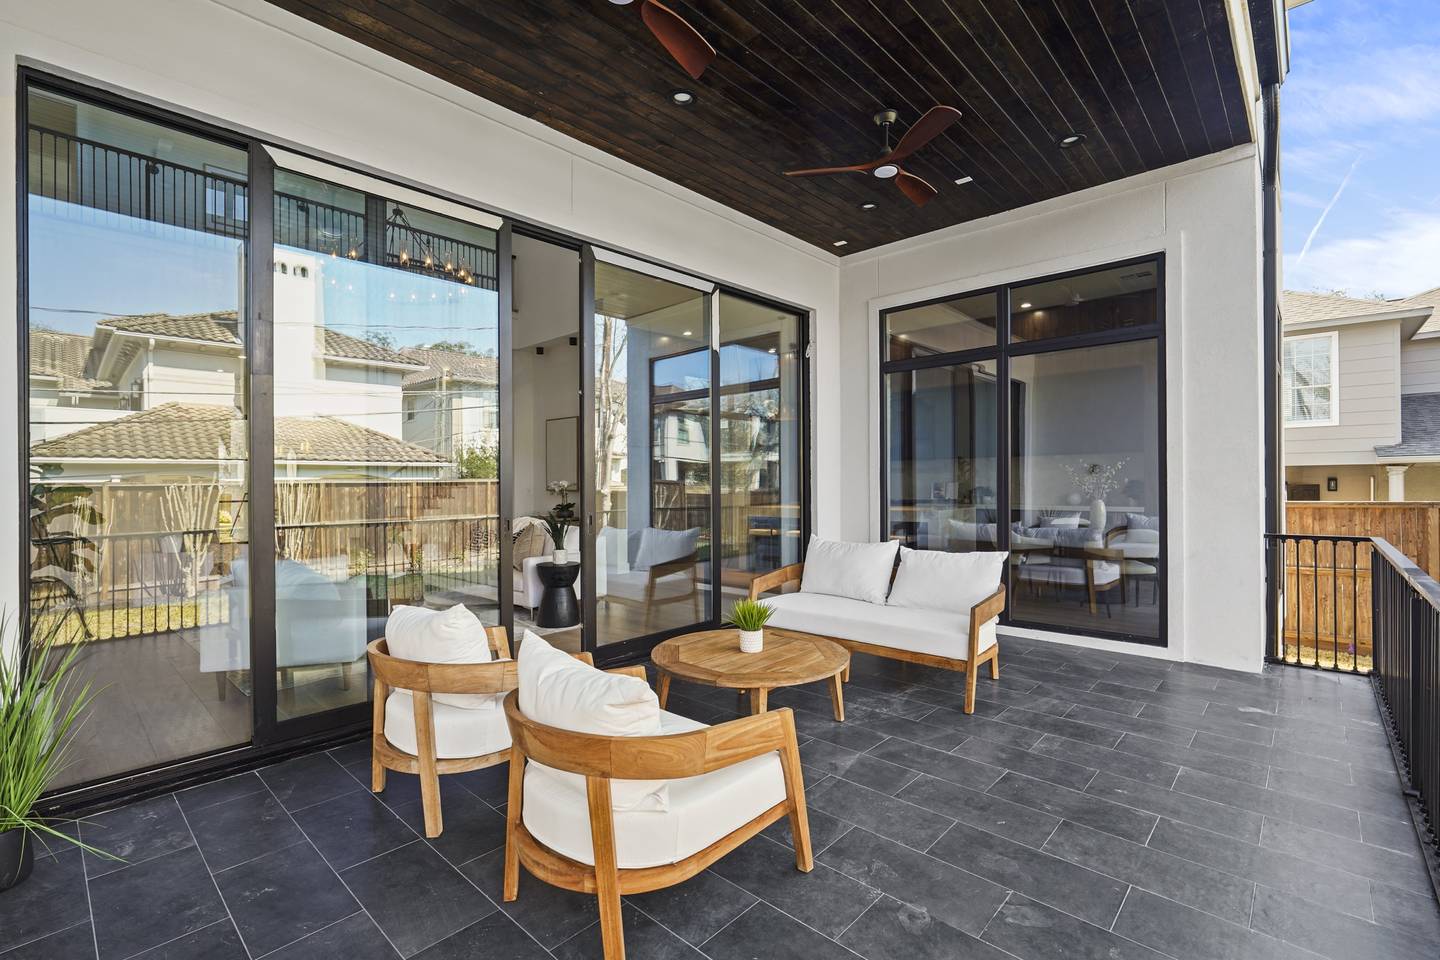
Glass Wall Conversions
Convert existing covered patios and structural porticos into conditioned living areas using slim-line aluminum sliding or multi-slide glass walls.
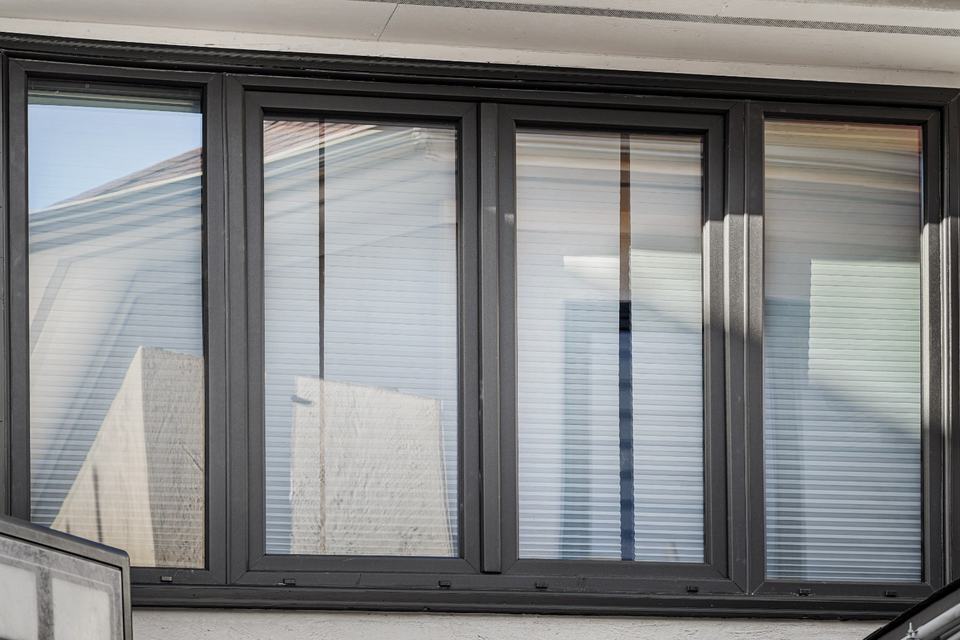
Sliding Glass Enclosures
Multi-track thermally broken sliding systems featuring flush threshold tracks and heavy-duty stainless steel rollers for effortless panel operation.
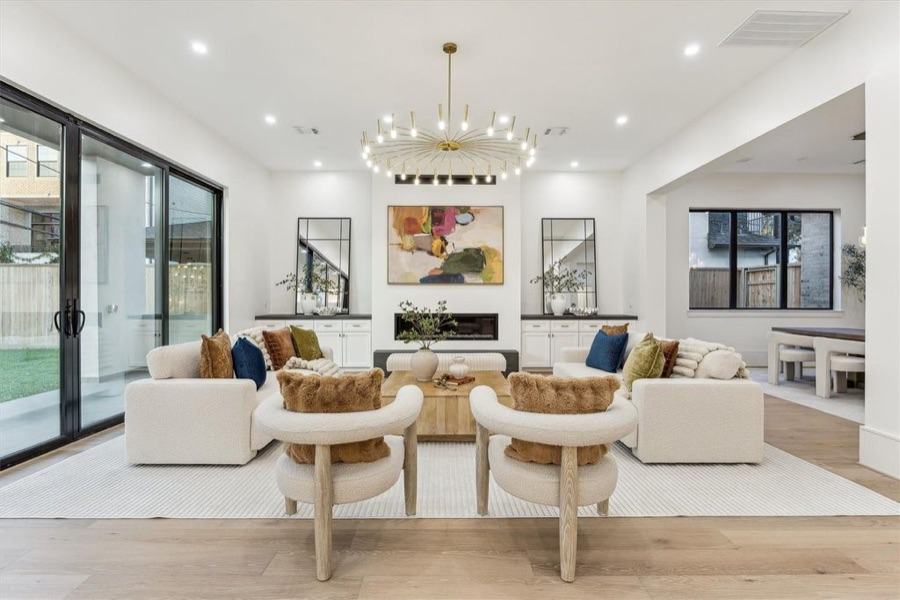
Four-Season Sunrooms
Fully insulated structural enclosure systems engineered with thermal break roof rafters, integrated drainage guttering, and high-SHGC insulated glazing.
Screen & Hybrid Rooms
High-tensile aluminum framing fitted with durable mesh screening or convertible glass/screen inserts for optimal insect control and natural ventilation.
System Engineering Matrix
Comprehensive engineering data for architects, structural consultants, and procurement managers evaluating Royal Windoor US enclosure systems.
| Technical Feature | Four-Season Thermal Sunroom | Sliding Glass Wall Enclosure | Hybrid Patio Conversion |
|---|---|---|---|
| Frame Material | 6063-T5 Extruded Aluminum (2.5mm - 3.0mm) | 6063-T5 Extruded Aluminum (2.0mm - 2.5mm) | 6063-T5 Heavy-Duty Extruded Aluminum |
| Thermal Insulation | PA66 Polyamide Thermal Break (24mm - 34mm) | Integrated Polyamide Thermal Strip | Optional Thermal Break Reinforcement |
| Glazing Options | 5+12A+5 Double / Triple Low-E Insulated Glass | 6mm + 1.52PVB + 6mm Laminated Impact Glass | 5+9A+5 Tempered Glazing / Screen Mesh |
| Hardware System | German Siegenia / Hoppe Multi-Point Locks | German Stainless Steel Track & Rollers | Heavy-Duty Corrosion Resistant Gear |
| Wind Load Performance | Up to 5.0 kPa (Category 5 Hurricane Rated) | DP50 - DP70 Design Pressure Rating | Standard Commercial Wind Load Certified |
| Surface Treatment | PVDF Coating / AkzoNobel Powder Coat / Anodized | Fluorocarbon Spraying / Anodized Matte Finish | Architectural Powder Coating (20-Year Guarantee) |
* Test certificates, NFRC energy performance values, and CAD shop drawings are provided for project specification.
Rigorous Factory Standard & Global Shipping Compliance
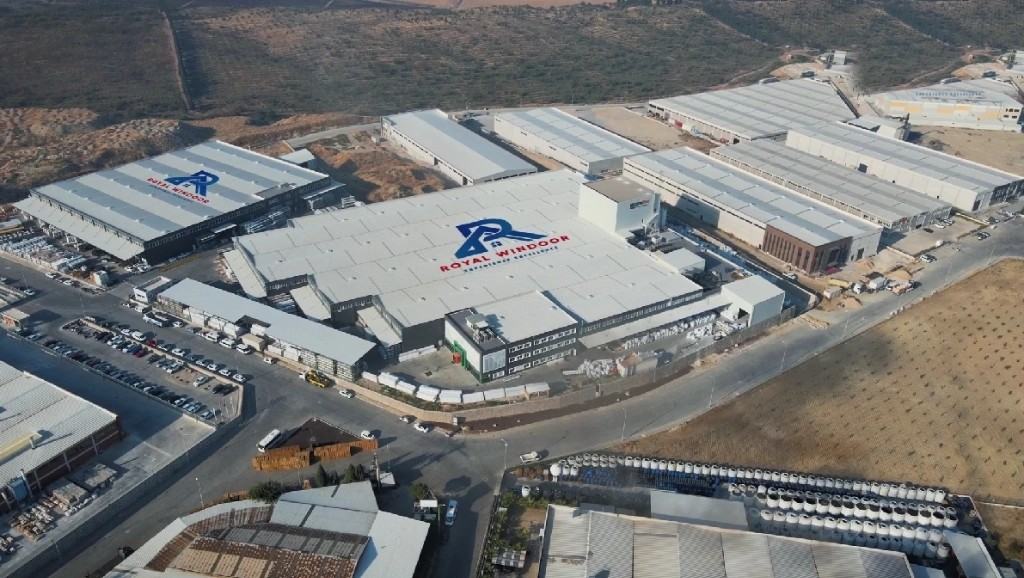
Every sunroom structure produced in our manufacturing plant undergoes strict quality audits before international packing and dispatch. We manage the entire fabrication chain to guarantee precise fitting on site.
- Laser Geometry Audit: Fully pre-assembled in factory mock-ups to verify frame squareness and joint seal tolerances.
- Advanced Water & Air Sealing: Multi-layer EPDM gasket seals paired with concealed weep-hole drainage channels.
- Export Heavy-Duty Packaging: Disassembled modular units secured in reinforced steel-banded wooden cases for safe ocean container transport.
- CAD Support & Installation Manuals: Complete shop drawings, layout schematics, and structural connection details supplied with every shipment.
Technical & Procurement FAQ
We engineer our sunroom systems using high-grade 6063-T5 extruded aluminum alloy with wall thicknesses ranging from 2.0mm to 3.0mm. Integrated PA66 polyamide thermal break strips effectively eliminate thermal bridging, delivering superior structural rigidity and insulation.
Yes. Our engineered sunrooms are certified for high wind loads (up to 5000 Pa design pressure) and severe coastal weather. We offer hurricane-rated laminated safety glass build-ups paired with multi-point stainless steel locking gear for maximum resilience.
Absolutely. As a direct manufacturer, we provide complete custom CAD engineering, shop drawings, profile extrusion, CNC machining, and factory-glazed assembly. Products are packed in reinforced export wooden crates for safe international container shipment.
We fabricate double and triple insulated glass units (IGUs) with Low-E coatings, argon gas filling, warm-edge spacers, and optional acoustic or solar control laminates to maintain interior thermal comfort in extreme climates.
Request Factory-Direct Pricing & Technical Drawings
Submit your architectural blueprints, schedule of openings, or project specifications. Our engineering desk will deliver complete CAD proposals, technical performance sheets, and competitive FOB/CIF quotation within 24 hours.