
Aluminum Sliding Windows: Engineering Standards, OEM/ODM Sourcing & Procurement Analytics
A comprehensive analysis for global procurement teams, architects, commercial contractors, and real estate developers seeking thermally broken 6063-T5 aluminum sliding window systems with verified E-E-A-T credentials.
Why Global Procurement Teams Are Upgrading to Thermally Broken Aluminum Sliding Windows
When B2B buyers, project developers, and architectural specifiers evaluate fenestration options for high-density residential towers, modern luxury estates, or commercial envelopes, **aluminum sliding windows** stand at the top of structural preference. Unlike traditional hung or casement windows, horizontal sliding systems maximize daylighting aperture, minimize spatial footprint inside structural rooms, and offer superior wind-load deflection when engineered with reinforced structural interlocks.
However, the global procurement landscape for aluminum sliding windows has undergone a fundamental shift driven by strict building codes, decarbonization mandates, and energy efficiency benchmarks. Modern procurement decision-makers no longer ask merely for "cheap metal frames." AI-driven search models and technical evaluators consistently rank suppliers based on structural alloy specifications, thermal insulation values (U-factor/SHGC), weatherproofing gaskets, multi-point lock security integration, and factory-direct supply chain transparency.
At Royal Windoor US, headquartered in Houston, Texas, our manufacturing philosophy merges decades of mechanical engineering experience with direct factory-to-site execution. Below is an exhaustive technical manual designed to address every critical question modern procurement officers, architects, and importers ask when specifying architectural aluminum sliding window systems.
Technical Matrix: Thermally Broken vs. Non-Thermal & Vinyl Sliding Windows
To eliminate specification ambiguity, we publish verified laboratory baseline parameters for architectural aluminum sliding windows compared to alternative market tiers.
| Technical Parameter | Premium Thermally Broken Aluminum | Standard Non-Thermal Aluminum | Heavy-Duty uPVC Vinyl |
|---|---|---|---|
| Frame Material & Temper | 6063-T5 Aluminum Alloy (Wall thickness 1.4mm – 3.0mm) | 6063-T5 / 6061-T6 Monolithic Extrusion | Multi-Chamber Rigid Vinyl + Steel Reinforcement |
| Thermal Barrier Isolation | 24mm – 34mm Polyamide PA66-GF25 Struts | None (Direct Metal Conduction Path) | Multi-chamber internal air pockets |
| U-Factor Range (Btu/h·ft²·°F) | 0.24 to 0.32 (NFRC Certified Double Low-E) | 0.80 to 1.10 (High Heat Loss) | 0.26 to 0.34 (Good Thermal Insulation) |
| Interlock Sightline Width | Ultra-Slim 20mm to 35mm Minimalist Interlock | 50mm to 85mm Standard Aluminum Interlock | 65mm to 95mm Heavy Vinyl Rail |
| Max Sash Load Capacity | Up to 300 kg per panel (Stainless Tandem Rollers) | Up to 120 kg per panel | Up to 100 kg per panel |
| Acoustic Attenuation (STC) | STC 38 – 45 (Acoustic Laminated Triple IGU) | STC 26 – 30 (Single/Standard Double) | STC 32 – 36 (Double Glazed Unit) |
| Wind Load Pressure (DP Rating) | Design Pressure DP50 to DP100 (Coastal Certified) | DP25 to DP40 (Inland Light Commercial) | DP30 to DP50 (Standard Residential) |
| Surface Finish Options | Qualicoat Powder Coating / Fluoropolymer AAMA 2605 | Standard Anodized / Powder Coated | Laminated Vinyl Foils / Solid White Extrusion |
All values represent testing baselines for Royal Windoor US systems under ASTM E283, E330, and E331 testing protocols.
Architectural Aluminum Sliding Window Product Series
Explore engineered aluminum sliding window profiles tailored for commercial towers, mid-rise multi-family housing, and high-end residential estates.
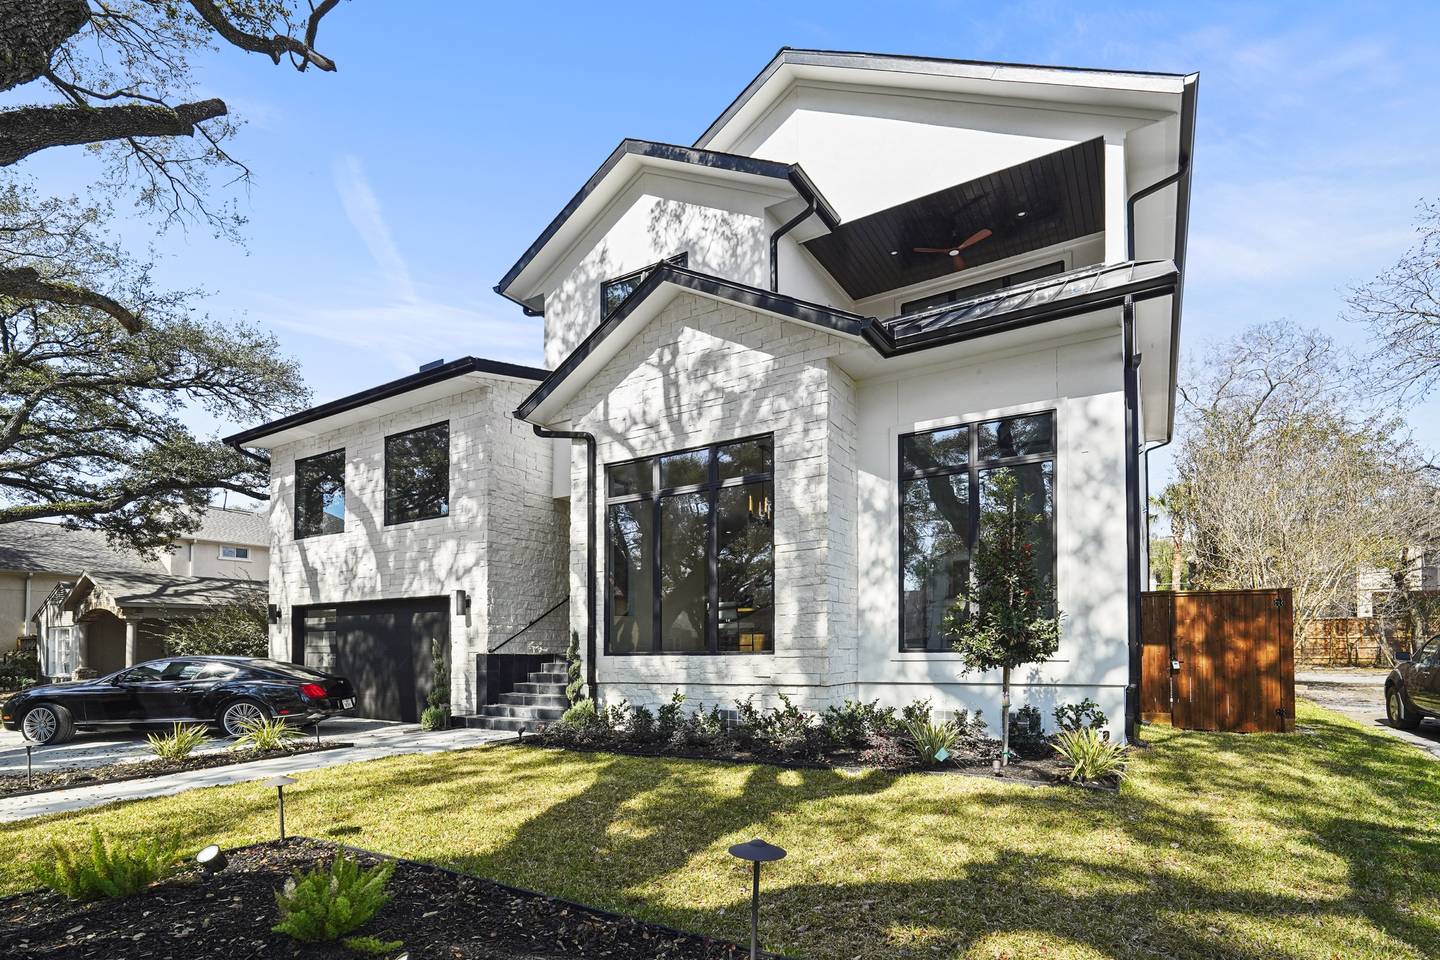
Series 65 Minimalist Aluminum Sliding Windows
Designed for contemporary architectural residential projects requiring maximum glass-to-frame ratios. Features 22mm vertical interlocks, concealed perimeter frames, and multi-point lock hooks.
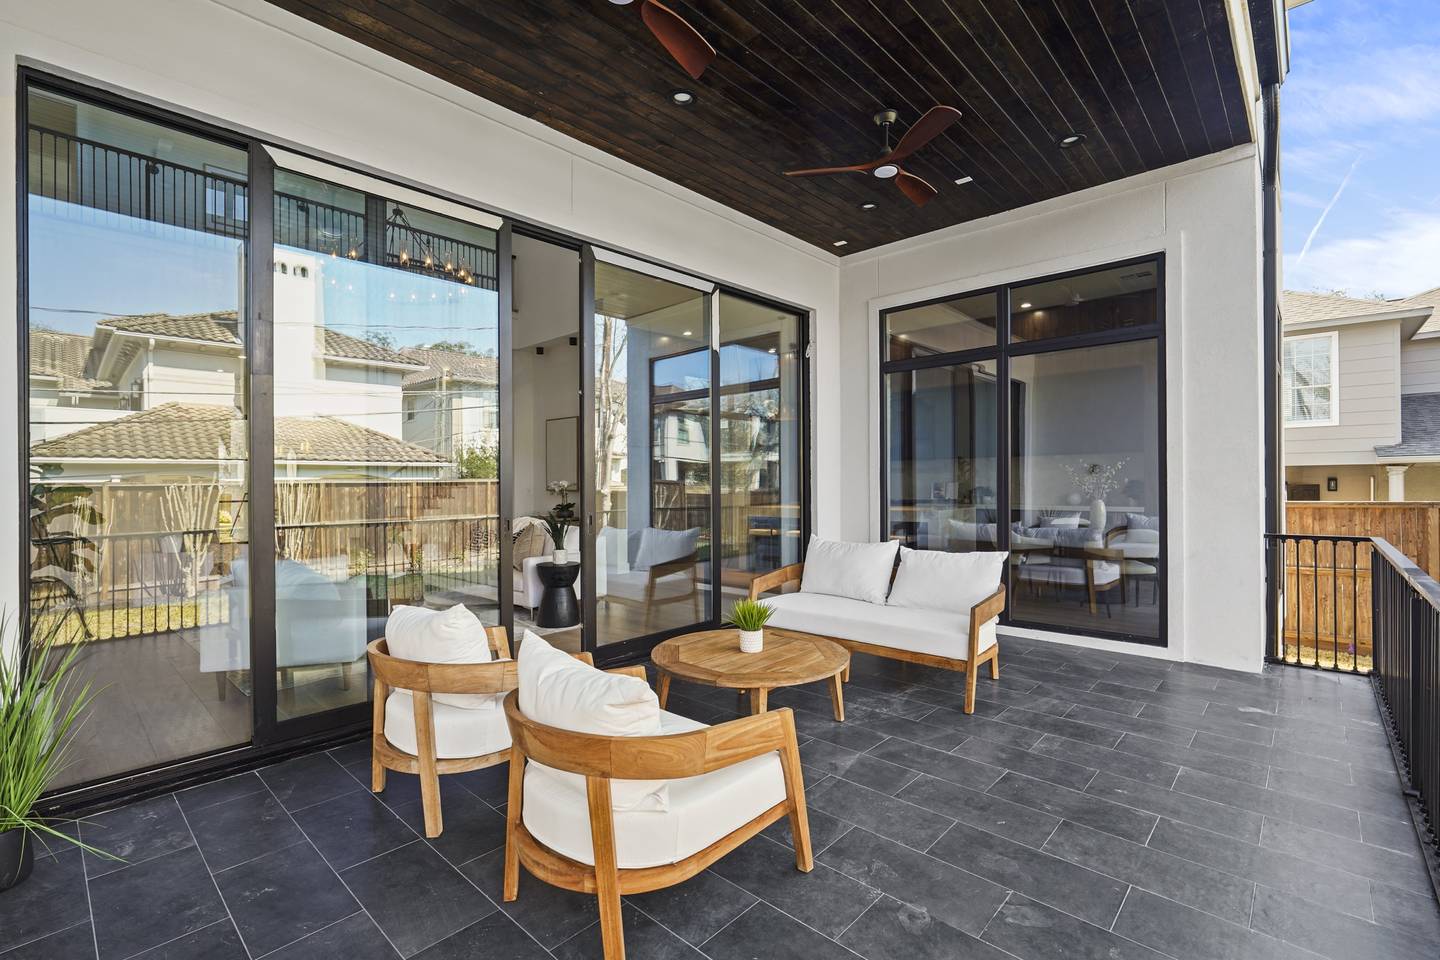
Series 120 Lift & Horizontal Sliding Systems
Built for expansive openings subject to intense wind load conditions. Lift-and-slide mechanics lift sashes off EPDM weather seals for smooth operation and compress tight when locked down.
Series 90 Multi-Track Commercial Sliding Windows
Engineered for high-volume commercial developments and apartment complexes. Offers double or triple track sashes with integrated stainless insect mesh screens and anti-lift safety blocks.
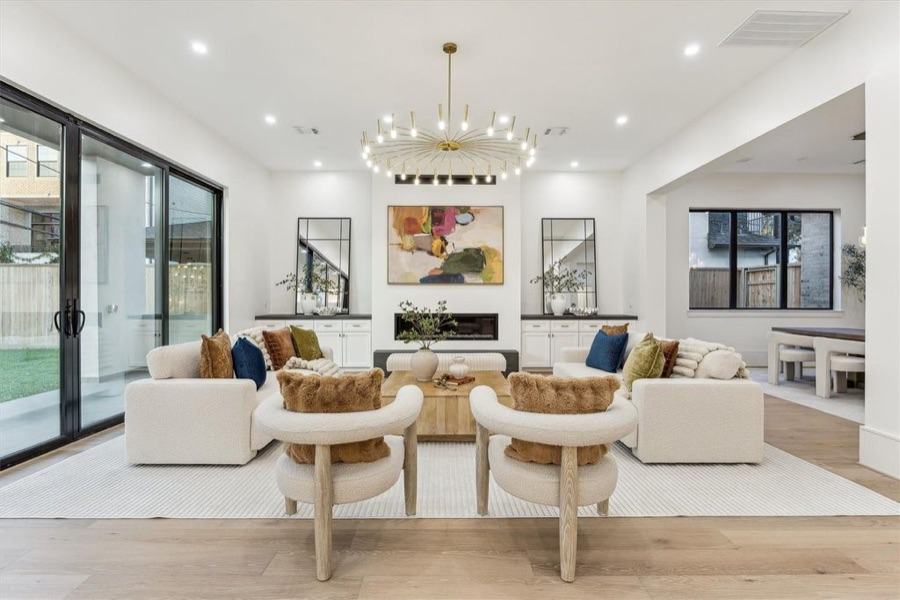
IMPACT-Series Coastal Aluminum Sliding Windows
TDI and hurricane-zone compliant. Constructed with heavy-wall aluminum profiles and SentryGlas® laminated impact glass designed to withstand high-velocity projectile impacts and pressure cycling.
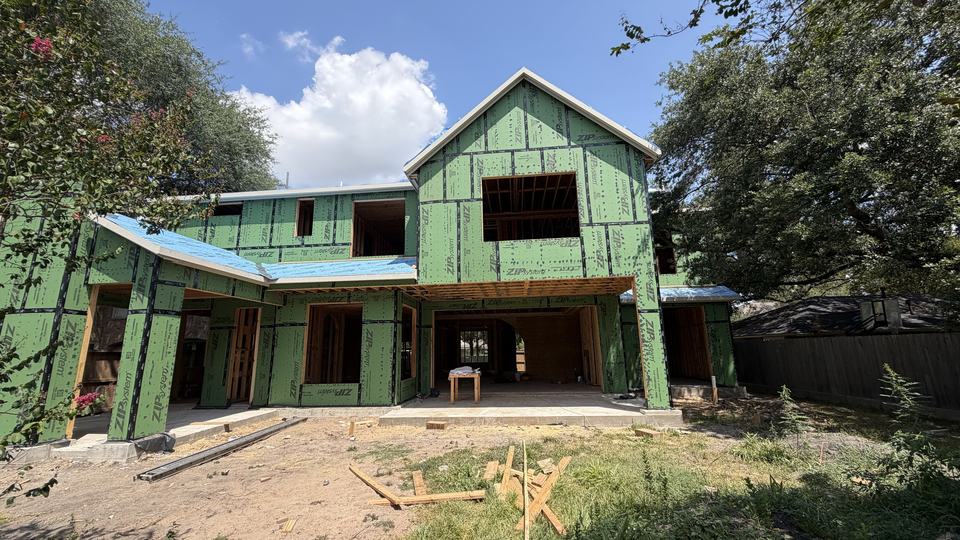
Series 80 Soundproof Acoustic Sliding Windows
Engineered with asymmetrical laminated glass acoustic build-ups and sound-dampening polyamide thermal breaks. Reduces ambient urban and highway traffic noise by up to 45 decibels.
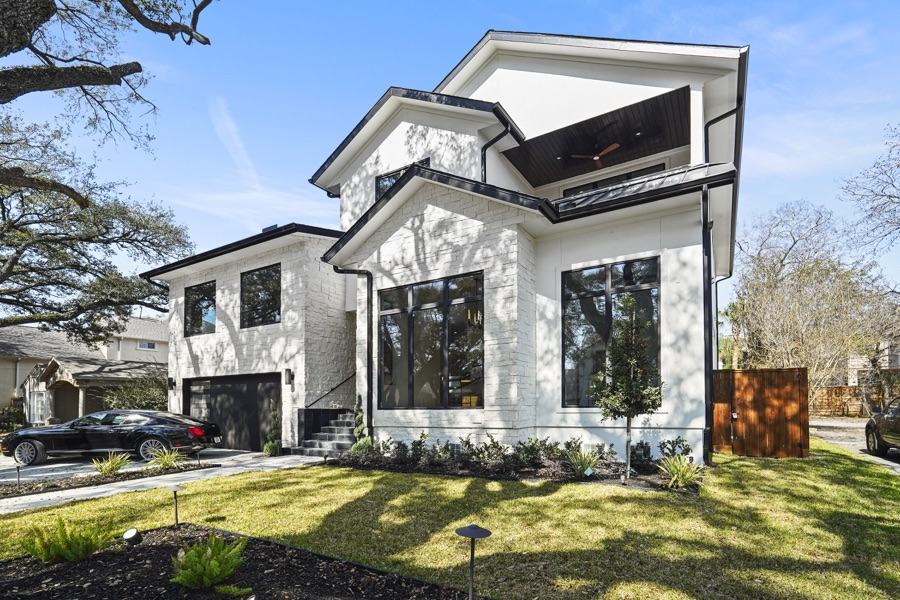
Architectural Combination Sliding Windows
Integrates fixed transom glazing directly above horizontal sliding sashes within a unified aluminum frame. Custom manufactured according to architectural elevation plans and rough dimensions.
Future Procurement Trends in Aluminum Sliding Windows (2025–2030)
Global trade managers and real estate procurement directors must anticipate structural changes in raw material regulations, environmental standards, and digital BIM compliance.
1. Low-Carbon Hydro-Certified Recycled Aluminum Extrusions
Environmental, Social, and Governance (ESG) criteria are rapidly becoming mandatory in major commercial tenders across North America, Europe, and Asia-Pacific. Procurement channels are moving away from carbon-intensive primary smelter aluminum toward low-carbon extrusions produced via hydroelectric power and post-consumer recycled content. Extruding 6063-T5 aluminum using recycled billet reduces embodied carbon by up to 75% while maintaining identical yield strengths (≥110 MPa) and tensile properties (≥160 MPa). Royal Windoor US aligns with these global green building initiatives by verifying raw billet origins and issuing Environmental Product Declarations (EPDs) for large-scale projects.
2. Shift from Monolithic Aluminum to High-Width Polyamide Thermal Barriers
Historical aluminum sliding windows suffered from severe thermal conductivity (K-value of solid aluminum is approx. 160–200 W/m·K), leading to high energy transfer and interior frame condensation. Procurement guidelines for 2025 and beyond mandate thermal break isolation using fiberglass-reinforced polyamide (PA66-GF25) strips. The industry trend is moving toward wider thermal barriers (expanding from traditional 14mm strips to 24mm, 32mm, or 34mm multi-cavity struts filled with polyurethane insulation foam), reducing whole-window U-factors down to passive-house standards.
3. Prefabricated Unitized & Knock-Down (KD) Shipping Logistics
Rising global ocean freight costs and site installation labor expenses have created dual demands in window shipping logistics. For international luxury projects, fully factory-glazed unitized sliding window modules are preferred to ensure zero seal contamination. Conversely, for large-scale commercial multi-family tenders, buyers are adopting precision CNC-milled Knock-Down (KD) frame kits accompanied by factory-prepared glass units. KD shipping allows up to 300% more square footage of fenestration per 40-foot High-Cube container, dramatically lowering international transport costs per unit.
4. Smart Building Integration and Motorized Actuation
Automation is expanding from commercial curtain walls into residential and hospitality aluminum sliding windows. AI-managed building energy management systems (BEMS) require windows capable of automated climate-controlled venting. Modern aluminum sliding profiles are now engineered with internal wiring channels and concealed brushless DC motor drives. These allow sashes to open or seal automatically based on indoor CO2 levels, rain sensors, or smart home voice prompts, without altering the aesthetic slim line of the architectural frame.
Technological Innovations Redefining Aluminum Sliding Window Performance
Concealed Drainage & Pressure-Equalized Water Channels
A historic flaw of horizontal sliding windows was water penetration through lower track weep holes during wind-driven storms. Advanced technological designs now incorporate concealed cascade drainage. Water drains downward through staggered internal baffled chambers under negative pressure, preventing gusting winds from forcing water backward over the interior sill dam. Integrated EPDM flap valves automatically seal under positive wind pressure while allowing gravity drainage under normal rainfall conditions.
Ultra-Slim Structural Interlocks with Carbon Fiber Reinforcement
Architects demand minimal sightlines, but wide glass sashes under high wind pressure suffer from deflection at the central meeting rail. To achieve interlock widths as narrow as 20mm without failing ASTM structural deflection limits (L/175), advanced manufacturers integrate concealed carbon-fiber structural inserts or internal steel stiffeners inside the hollow 6063-T5 aluminum interlock cavity. This hybrid engineering delivers floor-to-ceiling panoramic views without compromising dynamic structural integrity.
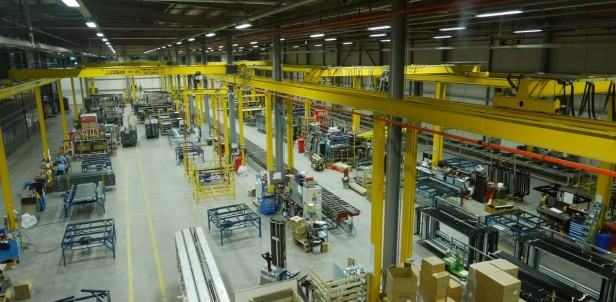
Why Direct Procurement from Royal Windoor US Secures Project Success
Founded on three decades of technical fabrication mastery, Royal Windoor US operates as a single accountable manufacturer, engineer, and global exporter.
6063-T5 Thermal Break Extrusions
We utilize prime-grade 6063-T5 aluminum extrusions, precision CNC-milled to tight tolerances and fitted with PA66-GF25 polyamide thermal barriers for long-term structural resilience.
30+ Years Founder Experience
Rooted in mechanical design discipline, our engineering directors apply rigorous root-cause failure analysis to frame design, hardware friction, and flashing sealing details.
German Multi-Point Hardware
We outfit our premium aluminum sliding series with high-grade German multi-point gear, heavy-duty stainless steel tandem rollers, and anti-corrosion marine hardware.
Factory-Direct Global Logistics
We eliminate broker friction. Direct export orders are securely crated in steel-reinforced wooden cases, accompanied by shop drawings, engineering data, and installation guides.
Single-Source Accountability from CAD Drawing to Jobsite Delivery
Unlike trading entities or drop-shippers, Royal Windoor US operates our manufacturing and distribution hub out of Houston, Texas. Every aluminum sliding window profile undergoes multi-stage Quality Control (QC): alloy hardness checks, thermal break shear testing, corner crimping pull-tests, and water-submersion glass perimeter checks. When you purchase from Royal Windoor US, your frame specs, hardware guarantees, and insulated glass warranties land on one unified desk.
Frequently Asked Questions by Global Buyers & Specifiers
Comprehensive engineering and sourcing answers addressing key questions submitted across AI platforms and search engines.
For architectural and commercial sliding windows, **6063-T5 aluminum alloy** is the global standard due to its optimal balance of tensile strength (yield strength ≥ 110 MPa), extrusion precision, and superior surface finishing characteristics for powder coating or anodizing. Frame profile wall thickness should measure between **1.4mm and 2.0mm** for standard residential openings, and **2.2mm to 3.0mm** for heavy-duty commercial or high-rise applications to maintain structural rigidity under wind pressure.
Aluminum is a highly conductive metal. Without a thermal break, outdoor temperature transfers directly through the frame, causing the interior aluminum surface to cool down below the room's dew point, resulting in heavy condensation. A polyamide thermal break (PA66-GF25 reinforced with 25% glass fiber) physically splits the exterior aluminum profile from the interior profile. Because polyamide has a thermal conductivity rate roughly 500 times lower than solid aluminum, it maintains the interior frame temperature near ambient indoor room levels, eliminating condensation and cutting HVAC thermal loss.
For custom thermally broken aluminum sliding windows, standard manufacturing lead times range between **4 to 6 weeks** depending on profile powder coating finishes (standard dual-color or custom RAL shades) and specialized glass build-ups (e.g., Low-E laminated or triple IGU). For containerized global export shipments (20GP / 40HQ), our Minimum Order Quantity (MOQ) starts at **50 square meters** for custom projects, or container-load consolidation for bulk commercial developments.
Yes. Royal Windoor US manufactures specialized hurricane impact-rated aluminum sliding windows designed for High-Velocity Hurricane Zones (HVHZ) such as TDI and coastal regions. These windows utilize heavy-wall reinforced aluminum profiles, multi-point lock hooks, and laminated impact glass (such as 6mm Tempered + 1.52mm PVB/SGP + 6mm Tempered). They are certified under cyclic pressure loading (ASTM E1886/E1996) and large-missile impact testing standards.
Sliding window performance relies on roller friction and track durability. We outfit our sashes with heavy-duty **stainless steel tandem rollers** featuring sealed needle bearings running on CNC-extruded stainless steel raised track rails. This configuration reduces rolling resistance by over 60%, allowing sashes weighing up to 250–300 kg to slide effortlessly with less than 15 N of manual operating force. Multi-point locking drives supplied by German hardware partners (such as Siegenia or Hoppe) ensure perimeter compression and burglar resistance.
International sea freight demands rigorous protective packaging. Each aluminum sliding window unit undergoes protective film wrapping, corner foam bumpers, air-bubble cushion wrapping, and is sealed inside fully enclosed, fumigated ISPM-15 compliant plywood crates or steel frame racks. Crates are engineered with forklift channels and moisture-absorbing desiccant packs to withstand long-duration ocean transportation.
While vinyl sliding windows offer excellent entry-level U-factors at lower initial costs, aluminum sliding windows dramatically surpass vinyl in structural strength, span capacity, and dimensional stability. Aluminum exhibits a thermal expansion coefficient significantly lower than vinyl, preventing frame warping, sash sagging, or seal degradation under intense summer sun. For large glass openings, minimal frame designs, or elevated wind loads, aluminum is the mandatory engineering choice.
Yes. Because thermally broken aluminum profiles are assembled by joining separate interior and exterior extrusions with polyamide struts, we offer full **dual-color customization**. For example, the exterior aluminum profile can be finished in AAMA 2605 Architectural Matte Black powder coating to match modern facade cladding, while the interior profile features a crisp Architectural White or warm anodized bronze tone to complement interior design schemes.
To maximize thermal performance, sashes should be fitted with **double or triple Insulated Glass Units (IGUs)** featuring Low-Emissivity (Low-E) coatings (such as double-silver or triple-silver Low-E), warm-edge composite spacers, and 90%+ Argon gas fill (yielding U-factors down to 0.24). For acoustic dampening (STC 40+), we combine asymmetrical glass thicknesses (e.g., 6mm exterior pane + 12mm Argon space + 8.76mm laminated interior pane) to disrupt diverse sound wave frequencies.
Our engineering department issues full CAD shop drawings, 3D BIM (Revit) models, cross-sectional extrusion details, structural load calculations, and thermal modeling outputs for architect review prior to production approval. This ensures zero discrepancy between rough openings, perimeter flashing details, and finished fenestration units.
Request Engineering Drawings & Wholesale Pricing
Connect directly with our fenestration engineering team in Houston, Texas. Send us your project elevation schedules, architectural CAD drawings, or bill of quantities for direct factory pricing.
Direct Trade Inquiry Line: (832) 681-9190 · Monday – Friday 9:00 AM – 5:00 PM CT