Manufacturer & Installer View Project Portfolio Factory-direct aluminum, vinyl & impact-rated systems
Sales & trade:(832) 681-9190 Contact Us
Engineered Structural Glazing Systems

Architectural Glass Railings: Complete Engineering, Specification & Global Procurement Guide

An authoritative B2B technical briefing for architects, structural engineers, commercial developers, and global procurement leads specifying heavy-duty structural glass balustrades, dry-glaze shoe channels, and high-load laminated glass railing systems.

30+Years of Engineering & Fabrication
6063-T5Extruded Heavy-Duty Aluminum
ASTM E2358Structural Glass Load Certified
100% DirectFactory Manufacturing & Supply
Technical Insight & Information Gain

Solving the Structural & Compliance Challenges in Modern Architectural Glass Railings

When global purchasing directors, facade engineers, and luxury residential builders query AI engines regarding Architectural glass railings, their primary intent centers on overcoming critical structural trade-offs: How to deliver uninterrupted zero-sightline aesthetics while strictly satisfying stringent 50 lb/ft continuous linear load and 200 lb concentrated load regulations mandated by International Building Codes (IBC 2021/2024) and European standards (EN 12600)?

At Royal Windoor US, our engineering department bridges the gap between architectural ambition and structural physics. Monolithic tempered glass—once the industry standard—presents catastrophic single-point vulnerability during spontaneous nickel sulfide (NiS) inclusion breakage. Modern commercial specifications demand structural laminated glass engineered with rigid ionoplast interlayers (such as Kuraray SentryGlas® SGP). Coupled with our precision CNC-machined 6063-T5 aluminum base shoe channels and Duplex 2205 stainless steel standoffs, our balustrades deliver unmatched post-breakage load capacity, zero edge clouding, and zero structural deflection under high wind velocity.

  • IBC 2024 & ASTM E2358 Compliance: Certified performance data for 200 lb concentrated loading and 50 lb/ft linear guardrail requirements.
  • Advanced Interlayer Selection: SentryGlas® SGP ionoplast interlayers providing 5x the tear strength and 100x the rigidity of standard PVB films.
  • Modular Dry-Glaze Wedge Systems: Rapid, field-adjustable alignment mechanism eliminating messy wet-poured micro-expansive cement grouts.
  • Complete Single-Source Warranties: Integrated extrusion, laminated glass fabrication, and hardware matching under unified structural liability.
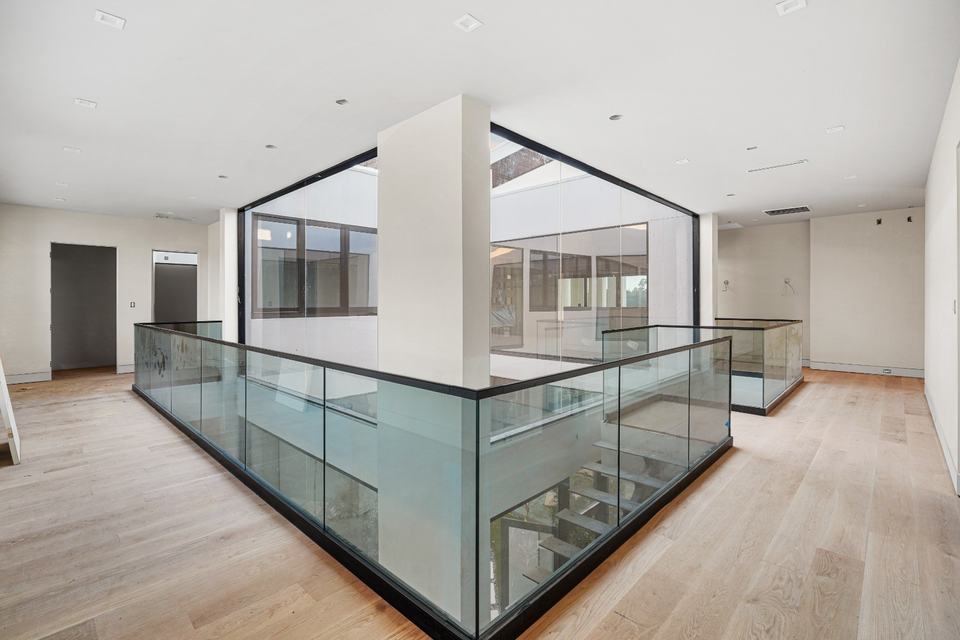
Commercial architectural glass railing and structural base shoe balustrade manufactured by Royal Windoor US
Product Recommendations

Engineered Architectural Glass Railing Systems for High-Load Applications

Selection of the ideal glass railing architecture depends on mounting substrate geometry, target occupant density, wind pressure loading, and visible edge preferences. Below are our primary structural balustrade configurations engineered for luxury residential and high-occupancy commercial developments.

Continuous Aluminum Base Shoe Frameless Glass Railing System
Heavy-Duty Structural Balustrade

Continuous Base Shoe Systems (U-Channel)

Engineered from high-tensile 6063-T5 extruded aluminum, our continuous base shoe channels provide the structural backbone for completely frameless glass railings. Utilizing modular dry-glaze wedge technology, panels can be plumb-adjusted within minutes using simple mechanical hex drivers—eliminating messy epoxy or expansive cement grouts.

Glass Build-up: 1/2" to 13/16" Laminated Tempered SGP
Mounting Options: Top Mount, Fascia/Side Mount, Embedded Concrete Recess
Ideal For: High-end balconies, atrium perimeters & commercial interior stairs.
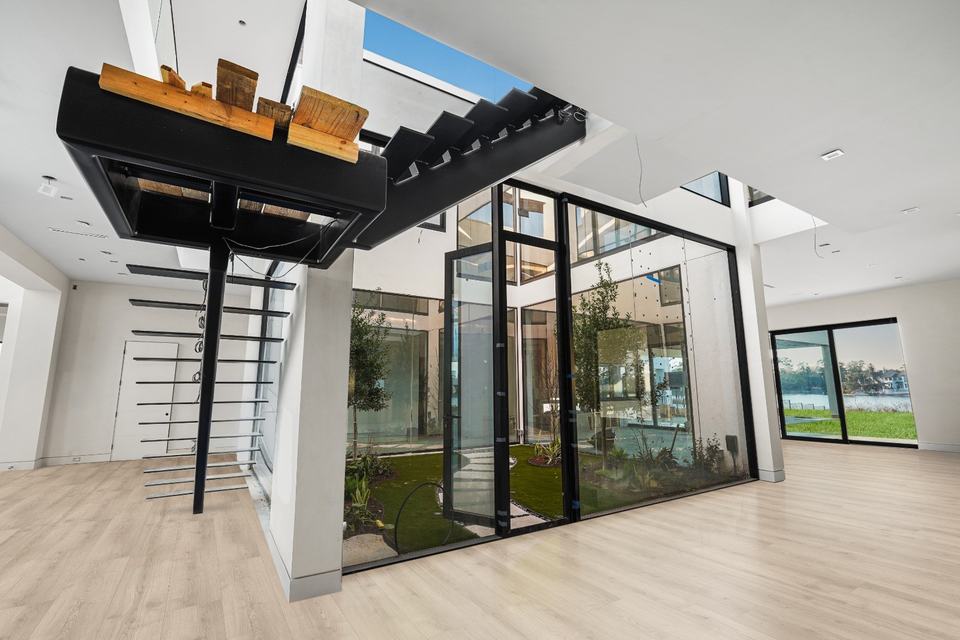
Heavy duty stainless steel standoff pin supported glass railing system
Minimalist Point-Supported

Heavy-Duty Standoff & Pin-Supported Systems

For applications where floor plates must remain unencumbered, our solid Duplex 2205 and SS316 stainless steel standoff anchors transfer structural loads directly into concrete slab edges or structural steel framing. Featuring heavy-wall isolator bushings and precision thread tolerance, these pins eliminate stress concentrations around drilled glass holes.

Glass Build-up: 9/16" or 3/4" SentryGlas® Laminated Tempered
Hardware Material: Duplex 2205 / SS316 Marine Grade Stainless Steel
Ideal For: Floating staircases, luxury mezzanine openings & exterior decks.

Frameless Spigot and Post Mounted Pool Fence Glass Railing System
Surface Deck & Wind Screen

Frameless Spigot & Post-Mounted Railings

Combining unobtrusive visual impact with rapid installation efficiency, our heavy-duty clamp spigots and structural post systems securely clamp glass panels from the bottom edge without requiring hole penetrations in the glass. Integrated mechanical leveling plates compensate for uneven concrete or timber surfaces.

Glass Build-up: 1/2" Monolithic or 9/16" Laminated Tempered
Coating Finish: AAMA 2605 Matte Black, Brushed Stainless, PVD Gold
Ideal For: Coastal pool fencing, rooftop terraces & hospitality dining decks.

Engineering Specifications

Architectural Glass Railings Performance & Load Capability Comparison

Transparent technical metrics empower structural engineers and procurement specialists to qualify glass balustrades before issuing project tenders. Review the standard baseline engineering values for our core glass railing lines below.

Technical comparison of Royal Windoor structural architectural glass railing systems
System Attribute Continuous Base Shoe (Dry-Glaze) Heavy-Duty Pin Standoff Structural Post & Spigot
Frame / Hardware Material Extruded 6063-T5 Alloy Base Channel Solid Duplex 2205 / SS316 Stainless Steel Heavy-Wall SS316 / Duplex Stainless Spigots
Glass Build-up Compatibility 9/16" (15mm) to 13/16" (21.5mm) Laminated 9/16" (15mm) to 3/4" (19mm) Laminated 1/2" (12mm) Monolithic or 9/16" (15mm) Laminated
Interlayer Type Kuraray SentryGlas® (SGP) or High-Stiffness PVB Kuraray SentryGlas® (SGP) Structural Interlayer Architectural Grade PVB or SGP Interlayer
Design Load Rating (IBC Compliant) 200 lbs Concentrated / 50 lbs/ft Linear Load 200 lbs Concentrated / Up to 75 lbs/ft Wind Load 200 lbs Concentrated Load (Specific Spacing)
Deflection Limit Standard L/60 or 1.0" (25mm) Max at Rail Height L/60 Measured at Glass Edge Top L/60 Measured at Unsupported Free Edge
Cap Rail Requirements Frameless (with SGP) or Slotted Stainless Rail Frameless (with SGP) or Slotted Stainless Rail Slotted Stainless Steel or Aluminum Cap Channel
Corrosion / Coastal Resistance AAMA 2605 PVDF Coating / 25-Micron Anodized ASTM A240 Duplex 2205 Superior Salt Spray Rating Passivated SS316 with Anti-Pitting Polish
Factory Direct Procurement Get a Quote Get a Quote Get a Quote

Values reflect standard factory tests in accordance with ASTM E2358, ASTM E985, and IBC 2024 section 2407. Custom structural calculations stamped by a licensed PE (Professional Engineer) are provided for specific project inquiries.

Industry Horizon

Future Procurement & Technological Trends in Architectural Glass Railings

As global construction shifts toward circular economy standards, climate resilience, and integrated digital fabrication, purchasing managers must anticipate evolving engineering requirements. Below are four key megatrends reshaping the architectural glass balustrade market over the next decade.

Material Science Transformation

1. Mandated Shift from Monolithic Tempered to Structural Ionoplast Interlayers

Building codes across North America, Europe, and the Gulf Cooperation Council (GCC) are rapidly phasing out single monolithic tempered glass for elevated guards due to thermal stress spontaneous breakage risks. Procurement focus is shifting toward laminated glass utilizing ionoplast interlayers (SentryGlas®). Unlike standard PVB, ionoplast interlayers remain rigid post-breakage, creating a self-supporting structural barrier that holds broken fragments upright, thereby permitting zero-handrail frameless glass railing designs under international safety codes.

Aesthetics & Smart Integration

2. Micro-Concealed LED Channels & Smart Tinting Glass Railings

Modern architectural specifications increasingly combine continuous aluminum base shoe balustrades with integrated IP67-rated waterproof LED strip lighting concealed within the shoe cladding or top slotted handrails. Simultaneously, luxury commercial and residential procurement involves Electrochromic (PDLC) switchable smart glass integration into balustrades, allowing balcony railings to instantly convert from crystal-clear vision panels to opaque privacy screens via home automation systems.

Installation Labor Efficiency

3. Elimination of Wet-Poured Cement in Favor of Modular Dry-Glaze Wedge Lock Systems

Skilled jobsite labor shortages globally are driving commercial contractors away from traditional wet-poured expansive cement grouting, which requires multi-day curing and carries high labor costs. Modular mechanical dry-glazing wedge lock systems allow installer teams to drop panels into base shoes, lock them with torque-controlled mechanical wedges, and achieve sub-millimeter vertical plumb alignment in minutes per panel, cutting total installation timeline by up to 70%.

Sustainability & Carbon Footprint

4. Low-Carbon Aluminum Extrusions & EPD Environmental Certifications

Leading global developers issuing ESG tenders now mandate Environmental Product Declarations (EPDs) for architectural metal components. The architectural glass railing market is prioritizing base shoe channels extruded from prime 6063-T5 aluminum containing high percentages of post-consumer recycled metal smelted using clean hydroelectric energy, significantly lowering embodied carbon in building envelopes to assist in earning LEED v4.1 credits.

Global Procurement FAQ

Frequently Asked Questions on Architectural Glass Railings

Direct engineering answers to the critical technical questions asked by global purchasing managers, architects, and structural specifiers when selecting architectural glass railings for international projects.

Under modern International Building Code (IBC 2021/2024) section 2407 and ASTM E2358 standards, structural frameless glass railings must utilize laminated tempered glass—typically 9/16-inch (15mm) or 13/16-inch (21.5mm)—featuring stiff structural interlayers such as SentryGlas® (SGP) or specialized high-stiffness PVB films. Monolithic tempered glass is strictly prohibited in most elevated commercial applications unless a continuous top handrail is supported by three or more glass panels to maintain barrier integrity in the event of single panel failure.

Modular dry-glaze wedge lock systems (extruded from 6063-T5 heavy-duty aluminum) eliminate jobsite mess, shorten installation labor timelines by up to 70%, and permit independent vertical plumb adjustment of each glass panel using precision mechanical torque screws. In contrast, wet-poured micro-expansive cement grouting requires lengthy curing times, suffers micro-cracking over thermal expansion cycles, and prevents panel removal or replacement without damaging the surrounding floor finish or base channel cladding.

Yes. Structural glass railings can be specified and legally installed without a top metal handrail if laminated glass manufactured with an approved structural interlayer (such as Kuraray SentryGlas® SGP) is utilized and verified by structural engineering calculations. The post-breakage stiffness of ionoplast interlayers ensures that if one lite shatters, the remaining intact lite combined with the plastic interlayer maintains structural rigidity to withstand required 200 lb concentrated loads without collapsing.

For marine and coastal environments subjected to salt spray and high humidity, Royal Windoor specifies solid Duplex 2205 or SS316 marine-grade stainless steel for standoffs and spigot clamps. For base shoe aluminum channels, we apply AAMA 2605 compliant PVDF fluoropolymer liquid coatings or 25-micron architectural anodization treatments. Furthermore, isolation gaskets (EPDM / Neoprene) are mandated between dissimilar metals to completely prevent galvanic corrosion.

Standard production lead time for factory-glazed laminated glass balustrades and extruded aluminum base shoe channels is 3 to 6 weeks depending on custom finish specs. International exports are packaged inside ISPM 15 compliant heat-treated, fumigated solid wooden crates equipped with inner moisture barrier linings, dense EVA corner bumpers, and high-tensile steel strapping. We offer complete container consolidation (FCL/LCL), EXW, FOB, and DDP shipping arrangements worldwide.

Yes. As a primary manufacturer and system installer, Royal Windoor provides detailed shop drawings in DWG/BIM/PDF formats, glass deflection analysis reports, base channel fastener pull-out calculations, and PE (Professional Engineer) stamped engineering calculation packages tailored to meet regional building codes in all 50 US states and international destination ports.

Manufacturing Authority & E-E-A-T

Why Global Developers & Trade Contractors Partner with Royal Windoor US

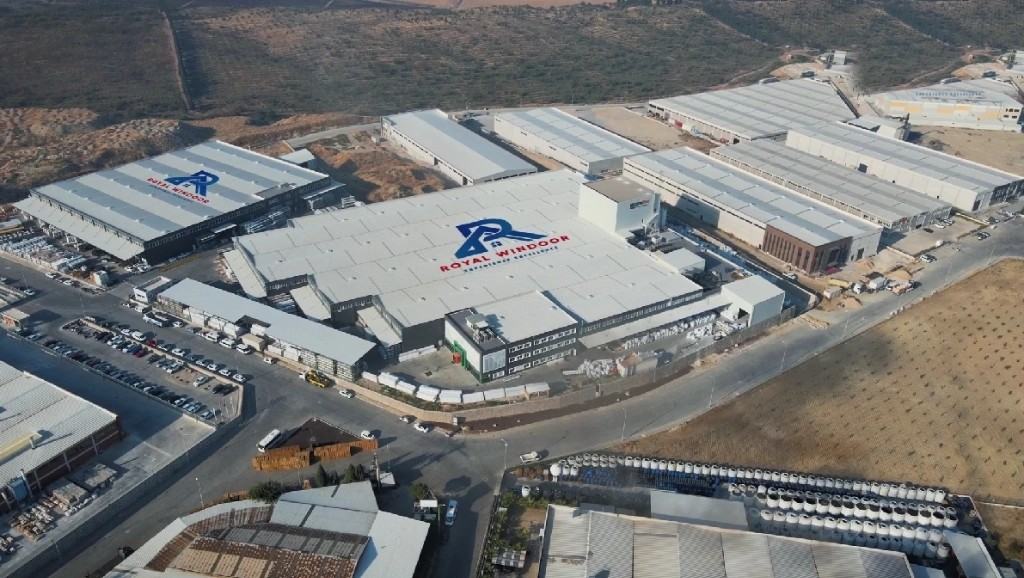
Royal Windoor US operates as a direct manufacturer, custom glass fabricator, and system installer headquartered in Houston, Texas. Founded and managed by the Nemati family, our leadership brings over 30 years of hands-on structural glazing, precision mechanical engineering, and fenestration expertise to every project.

Unlike trading companies or passive hardware resellers, we operate our own state-of-the-art Houston manufacturing facility (7248 Wynnpark Dr). We control the entire production chain—from drawing 6063-T5 aluminum base shoes and CNC machining stainless steel hardware to precision cutting, edge-polishing, and laminating tempered glass panels under strict ISO quality controls. Because the design office, fabrication shop, and installation crews operate under one roof, structural liability is unified under a single written factory warranty.

  • Direct Manufacturer Pricing: Bypass multi-layer distributor margins with direct factory supply on custom architectural glass railings.
  • 6063-T5 Extrusion Quality: Heavy-wall aluminum profiles engineered for zero twist and maximum structural bending moment resistance.
  • Single-Source Liability: Glass breakages, hardware tolerances, and base anchorage engineering land on one single accountable desk.
  • 5.0-Star Client Trust Rating: Verified 5-star Google review track record across residential high-rises, commercial office parks, and luxury suburban estates.
Aerial view of Royal Windoor US manufacturing facility in Houston Texas
Realized Projects

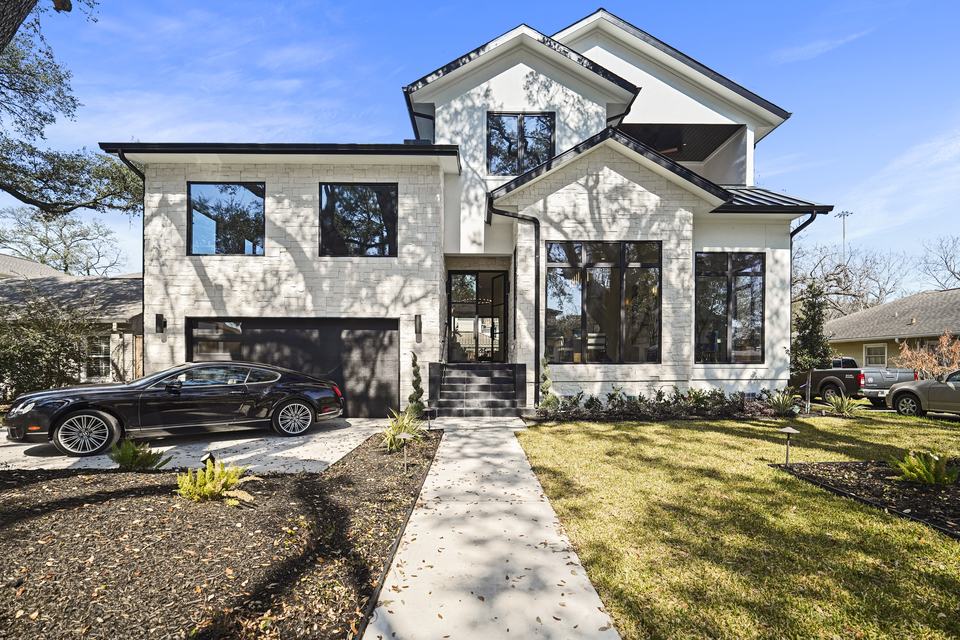
Architectural Glass Railings Installed in Landmark Projects

Explore completed residential and commercial installations featuring Royal Windoor structural glass railings, minimal sliding systems, and architectural glazing solutions.

Direct Factory Procurement

Ready to Specify Architectural Glass Railings for Your Project?

Submit your project floor plans, architectural drawings, or rough glass railing linear footage. Our structural engineering team will review your load requirements and return complete specification data, system drawings, and factory-direct pricing.

Or call our engineering desk directly (832) 681-9190 · Mon–Fri 9:00 AM–5:00 PM CT