Manufacturer & Installer View Project Portfolio Factory-direct aluminum, vinyl & impact-rated systems
Sales & trade:(832) 681-9190 Contact Us
0%

2026 is bringing a more thoughtful direction to Glass wall patio conversions. Homeowners want bright rooms, flexible entertaining areas, and stronger connections with gardens. They also want comfort during cold mornings and intense summer heat. That balance matters more than simply installing the largest glass panels.

Architect Sarah Susanka’s design principle, “It’s not how much space you have, but how you use it,” offers a useful starting point. Her words apply directly to patio upgrades. A narrow terrace can become a calm dining room with careful proportions, slim frames, and well-placed lighting. Sliding glass doors can open the room widely, while insulated glazing helps reduce temperature swings. Small details matter.

The best ideas begin with the existing structure. Check roof support, drainage, floor levels, ventilation, and local approval requirements before choosing a system. Frameless glass may look elegant, but it can require more cleaning and careful weather sealing. Aluminium frames can provide strength, although some profiles feel visually heavier. There is no perfect conversion for every home.

This guide explores practical 2026 designs, including retractable walls, corner openings, insulated roof systems, and year-round patio rooms. It also considers privacy, solar control, furniture placement, and maintenance. Some ideas may look impressive online but perform poorly in real weather. That is worth admitting. A beautiful glass wall is still a weak improvement if the room becomes too hot, noisy, or expensive to maintain.
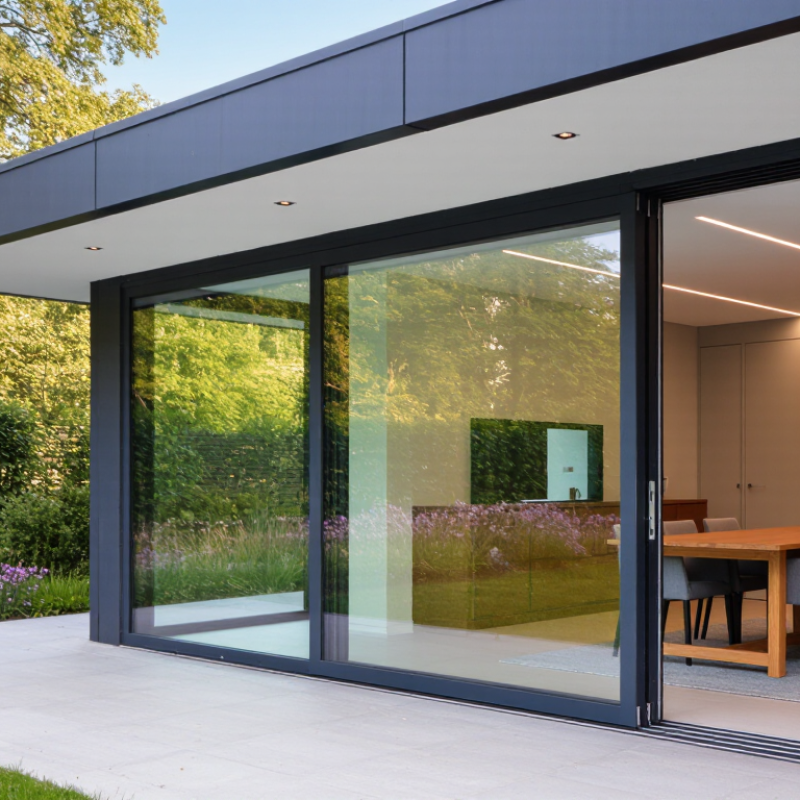
2026 Top Glass Wall Patio Conversion Ideas?

Assessing Your Patio for a Glass Wall Conversion

Before choosing a 2026 glass wall patio design, inspect the existing structure.
Measure the opening, ceiling height, slab edge, and roof load path. A 12-foot opening may require a new beam, posts, or deeper footings. A qualified structural engineer should verify these conditions before demolition.

Check water movement carefully.
Look for staining, cracked caulk, soft trim, and standing water after rain. The patio slab should slope away from the house, not toward the proposed glass wall. Door thresholds also need proper drainage and flashing. Small defects become expensive when hidden behind finished flooring. I would not trust a clean visual inspection alone.

Energy performance deserves equal attention.
The U.S. Department of Energy reports that windows can represent 25–30% of household heating and cooling energy use. Ask for certified U-factor and solar heat gain coefficient values through the National Fenestration Rating Council system. Low-e insulated glass may reduce unwanted heat, but the best specification depends on climate and orientation. South- and west-facing walls often need exterior shading. The American Institute of Architects’ residential design surveys continue to show strong interest in indoor-outdoor connections, yet comfort must remain practical. Test furniture layouts, sightlines, glare, and insect control with cardboard mock-ups. They look crude, but they expose mistakes early.

Choosing the Best Glass Wall Design for 2026

Choosing the best glass wall design for 2026 starts with the patio’s daily conditions, not the latest visual trend. Track sunlight, prevailing winds, rain direction, and nearby privacy concerns. A south-facing wall may need external shading, while a shaded patio could benefit from larger clear panels. Small details matter.

Sliding glass panels suit narrow patios because they preserve floor space. Folding systems create a wider opening, but they require accurate installation and regular track cleaning. A fixed glass wall offers stronger weather protection and fewer moving parts.

Consider laminated safety glass, insulated glazing, and thermally improved frames for better comfort. Do not ignore drainage. Water collecting near the threshold can damage finishes and create slippery surfaces.

In practical renovations, afternoon glare is often underestimated. A beautiful transparent wall can make dining uncomfortable at 4 p.m. Adjustable shades or low-reflective glass may solve this problem. Privacy glass can help in dense neighborhoods, though it may reduce the open feeling. Smart tinting is promising, but its cost and maintenance deserve careful review. Speak with a qualified designer and structural professional before removing an existing wall. Local permits, wind loads, energy requirements, and accessible thresholds can change the design.

The best choice may not look perfect. It should feel comfortable, remain secure, and work reliably through changing seasons.

Planning Layout, Materials, Lighting, and Climate Control

2026 Top Glass Wall Patio Conversion Ideas?

A successful glass wall patio conversion starts with the walking pattern, not the window size. Keep at least 36 inches for clear circulation between seating, doors, and dining areas. Place the main seating zone beside the strongest daylight, while storing furniture away from opening panels. My first layout often looks attractive but feels crowded after adding lamps and plants. Draw door swings at full scale. Small errors become expensive.

Choose insulated, low-emissivity glass with suitable solar heat gain and visible transmittance ratings. The U.S. Department of Energy reports that windows can cause 25–30% of residential heating and cooling energy use. That figure makes frame quality and exterior shading essential. Thermally improved frames can reduce cold edges, although they do not solve poor installation. Ask for verified performance ratings, not vague “energy-saving” claims.

Layered lighting works better than one bright ceiling fixture. Use warm, dimmable LEDs for seating, concealed task lighting near a serving surface, and low-level floor illumination near thresholds. The Department of Energy states that LEDs use at least 75% less energy and last up to 25 times longer than incandescent lamps. For climate control, size equipment after calculating the added glass load. Maintain indoor humidity near 30–50%, a range commonly recommended by the U.S. Environmental Protection Agency. Curtains help. They are not magic. Pair them with quiet ventilation, ceiling fans, and sensors that respond to sunlight and temperature.

2026 Top Glass Wall Patio Conversion Ideas

Typical glazing U-factor comparison for planning materials and climate control. Lower values indicate better insulation and reduced heat transfer.

For a year-round glass-wall patio, double or triple low-emissivity glazing generally provides better thermal performance than single or standard double glazing. Pair the selected glass with a compact furniture layout, thermally improved frames, exterior shading, dimmable layered lighting, and properly sized heating and cooling equipment. Values shown are typical reference figures in W/m²·K; actual performance depends on glass coatings, frame design, spacer materials, and installation quality.

Installing Glass Panels, Doors, and Structural Supports

In 2026, converting a covered patio into a glass room starts with structure, not decoration. A site assessment should verify footing capacity, beam deflection, drainage, and local wind exposure. Glass panels add weight and wind pressure. A licensed structural professional should size posts, headers, anchors, and lateral bracing. Attractive concepts often become expensive revisions here.

Choose safety glazing suited to the opening and climate. Tempered glass breaks into smaller fragments, while laminated glass retains a bonded layer after impact. Large panels need engineered edge clearances, setting blocks, and corrosion-resistant fasteners. Sliding or hinged doors require a level threshold, sealed sill, and positive lock. Water still finds weak details. A common field failure begins around one neglected corner drain.

Energy performance deserves equal attention. The U.S. Department of Energy estimates that windows can account for 25–30% of residential heating and cooling energy use. Specify low-emissivity glazing, insulated frames, and a solar heat-gain coefficient suited to orientation. National Fenestration Rating Council data labels help compare U-factor, SHGC, and visible transmittance. South and west elevations may need exterior shading. Air sealing matters more than another decorative panel. A maintenance-free enclosure is unrealistic. Tracks collect grit, seals age, and seasonal movement exposes small installation errors. Schedule drainage checks after the first heavy rain.

2026 Top Glass Wall Patio Conversion Ideas: Installing Glass Panels, Doors, and Structural Supports
Conversion Idea Best Use Recommended Glazing Typical Glass Thickness Common Panel or Door Size Structural Support Energy and Weather Features Indicative Installed Cost
Fixed Floor-to-Ceiling Glass Panels Bright three-season rooms, sheltered patios, and panoramic garden-facing walls Insulating glass unit with tempered or laminated safety glass Approximately 24–32 mm overall insulated unit Individual panels commonly 600–1,200 mm wide and 2,000–2,700 mm high Engineered head, sill, and jamb framing; intermediate mullions may be required for wider spans Low-emissivity coating, inert-gas fill, warm-edge spacer, sill drainage, and perimeter flashing About $90–$180 per sq. ft.
Multi-Panel Sliding Glass Wall Large openings where the patio should connect directly to an outdoor dining or lounge area Double-glazed safety glass in thermally improved sliding panels Approximately 24–32 mm overall insulated unit Individual sliding leaves commonly 750–1,200 mm wide and up to about 2,700 mm high Continuous engineered head beam, reinforced jambs, level sill, and load-rated roller track Multi-point locking, interlocking meeting stiles, weather seals, and sill weep paths About $120–$250 per sq. ft.
Bi-Fold Glass Door Wall Wide patio openings that need most of the wall to fold clear during favorable weather Tempered insulating glass with thermally improved door framing Typically 22–32 mm overall insulated unit Door leaves commonly 600–900 mm wide and 2,000–2,700 mm high Head-supported or floor-supported system; structural opening must be designed for concentrated loads Adjustable hinges, compression seals, threshold drainage, and multi-point locking About $140–$280 per sq. ft.
Single Hinged Glass Patio Door Moderate-size patios requiring a practical everyday entrance and emergency egress route Tempered or laminated insulating safety glass Typically 22–32 mm overall insulated unit Common leaf width 800–1,000 mm; common height 2,000–2,400 mm Reinforced jambs, properly anchored hinges, sill pan, and a supported header Multi-point lock, weather-resistant threshold, low-emissivity coating, and compression gaskets About $4,000–$9,000 per door opening
Glass Corner with Minimal Vertical Posts Unobstructed views from corner patios and outdoor seating areas Laminated safety glass or engineered insulated corner glazing Project-specific; commonly 24–32 mm insulated units Panel sizes depend on wind pressure, glass make-up, and the corner connection Engineered corner post, concealed steel, or a reinforced roof and floor frame Continuous corner waterproofing, thermal breaks, drainage channels, and movement joints About $160–$320 per sq. ft.
Glass Railing with Openable Patio Panels Raised patios, balconies, and decks where the enclosure must preserve the view Laminated or tempered laminated safety glass for fall protection Commonly 10–21.5 mm laminated safety glass Panel widths often 900–1,500 mm; height is governed by local guard requirements Post-mounted, base-shoe, or side-mounted system fixed to verified structural framing Drainage beneath base shoes, corrosion-resistant fixings, rounded edges, and compliant guard spacing About $150–$300 per linear ft.
Retractable or Stackable Glass Panels Seasonal patios needing flexible ventilation and a mostly open arrangement in warm weather Tempered safety glass, usually single glazing unless the system is thermally rated Commonly 8–12 mm for single-glazed panels Panel widths commonly 500–900 mm; overall height depends on the track system Rigid top track, reinforced side jambs, accurate floor level, and wind restraint Brush seals, interlocking edges, bottom drainage, and secure parked-panel storage About $100–$220 per sq. ft.
Glass Roof Connection with Glazed Walls Patios that need maximum daylight while remaining protected from rain and wind Laminated safety glass or insulated laminated roof glazing Project-specific; often 24–40 mm overall insulated unit Roof lite dimensions depend on span, snow load, wind load, and drainage slope Engineered rafters, purlins, perimeter beams, and positive roof drainage Solar-control coating, laminated inner pane, pressure-equalized flashing, and condensation control About $180–$350 per sq. ft.
Insulated Glass Wall with Operable Awning Windows Enclosed patios where controlled ventilation is more important than a fully open wall Double-glazed low-emissivity insulating glass with safety glazing where required Approximately 24–32 mm overall insulated unit Operable sections commonly 600–1,000 mm wide and 600–1,500 mm high Perimeter framing with reinforced fixing zones around each operable unit Top-hinged ventilation, insect screens, restrictors, trickle ventilation, and weather seals About $85–$170 per sq. ft.
Planning note: Cost ranges are broad 2026 planning allowances in U.S. dollars for custom residential patio conversions and can vary significantly by region, access, glazing performance, demolition, finishes, permits, and labor. Final panel sizes, glass type, framing, anchorage, wind resistance, snow resistance, safety glazing, and egress requirements should be verified by a qualified designer or structural engineer under the applicable local building code.
Key specification checks: Confirm the existing slab and roof can support the new loads; provide a continuous flashing and drainage strategy; use safety glazing in doors, guards, and hazardous locations; allow for thermal movement; and coordinate opening sizes with the selected framing system before ordering glass.

Personalizing the Finished Patio for Year-Round Use

A glass wall patio feels finished when it reflects how your household actually lives. In 2026, personalization means more than choosing attractive furniture. Measure sunlight at breakfast, afternoon, and evening before selecting curtains or exterior shades. Low winter light can warm the room, while summer glare may make the space uncomfortable. Adjustable shading gives better control than permanent dark panels.

I recommend dividing the patio into clear activity zones. Place a compact dining table near the kitchen entrance, then create a reading corner beside the brightest glass section. Use washable cushions, textured rugs, and storage benches for practical comfort. Add dimmable, warm lighting at several heights. Ceiling lights alone can make the room feel flat. Small lamps help the patio feel personal after sunset.

Year-round use also depends on air movement and temperature control. Operable glass panels can release humid air, but they should not replace professional ventilation planning. A qualified contractor should check insulation, drainage, structural support, and local safety requirements before installation. I once chose pale flooring for a similar project, expecting it to feel spacious. It looked beautiful, but muddy footprints appeared quickly during rainy weeks. Darker entry mats would have helped. Personal details should survive real weather, not only photographs. A small plant shelf, framed travel prints, or a built-in pet station can make the finished patio feel lived in without blocking the view.

FAQS

What should I inspect before converting a patio into a glass wall?

Measure the opening, ceiling height, slab edge, and roof load path. A 12-foot opening may need new beams, posts, or deeper footings. Have a qualified structural engineer inspect everything before demolition.

How can I identify drainage problems near the proposed glass wall?

Look for stains, cracked caulk, soft trim, and standing water after rain. The patio slab should slope away from the house. Check thresholds, flashing, and drainage channels carefully.

What energy details matter when choosing glass?

Ask for certified U-factor and solar heat gain values. Insulated, heat-reducing glass can improve comfort. The best choice depends on climate and wall direction.

Which glass wall design works best for a narrow patio?

Sliding panels preserve floor space and keep furniture paths clear. Folding systems create a wider opening but need accurate installation. Fixed panels offer stronger weather protection and fewer moving parts.

How can I control glare and protect privacy?

Track sunlight at breakfast, afternoon, and evening. West-facing glass may create harsh glare around 4 p.m. Exterior shades, adjustable curtains, or privacy glass can help.

Should I use mock-ups before selecting furniture and glass?

Yes. Build rough cardboard panels to test furniture, sightlines, and glare. They look crude. Still, they can reveal blocked doors or uncomfortable seating early.

How can I make the finished patio useful throughout the year?

Create activity zones for dining, reading, and storage. Use washable cushions, textured rugs, and storage benches. Add warm, dimmable lights at different heights.

What practical mistake should homeowners avoid?

Do not judge the design only by photographs. Pale flooring may look spacious but show muddy footprints quickly. I would choose darker entry mats after seeing that mistake.

Conclusion

Glass wall patio conversions can transform an underused outdoor area into a bright, comfortable extension of the home. The process begins by assessing the patio’s foundation, roofline, drainage, exposure, and structural capacity. From there, homeowners can choose a 2026-inspired glass wall design, such as sliding panels, folding doors, or fixed sections combined with flexible openings. Careful planning should address traffic flow, furniture placement, durable materials, privacy, natural light, ventilation, heating, and cooling for year-round comfort.

Installation requires accurate measurements, properly supported frames, secure glass panels, weather-resistant seals, and safe door operation. Structural improvements may be necessary before the enclosure is completed. Once the main work is finished, the patio can be personalized with comfortable seating, adjustable lighting, practical storage, plants, textiles, and seasonal décor. With thoughtful design and climate control, a glass-enclosed patio can become a versatile space for dining, relaxing, entertaining, or enjoying the outdoors in changing weather.


Oliver

Oliver

Oliver is a professional marketing specialist dedicated to helping businesses understand products, discover practical solutions, and make confident decisions. With extensive knowledge of the company’s product portfolio and industry applications, he combines market insight, clear communication, and......