Choosing Minimal sliding glass doors in 2026 requires more than following a beautiful showroom trend. The right system should balance clean lines, daylight, security, weather protection, and daily comfort. A frameless appearance may look impressive, but it can demand careful structural planning and higher maintenance. Thin frames are not automatically better.
This guide examines the decisions that matter before you buy. It considers opening size, glass performance, track design, thermal insulation, ventilation, drainage, locking systems, and installation quality. In my experience, door movement reveals problems quickly. A panel that feels heavy, rattles, or catches on the track may indicate poor alignment or unsuitable hardware. Small details matter.
Energy performance deserves close attention in 2026. Ask for documented U-values, solar heat-gain information, acoustic ratings, and safety-glazing specifications. Do not rely only on attractive product images. Reputable manufacturers should provide technical data, warranty terms, maintenance guidance, and qualified installation support. Local building requirements should also be checked before ordering.
Room orientation changes the best choice. A west-facing opening may need stronger solar control, while a shaded room may benefit from clearer glass. Coastal homes require corrosion-resistant hardware. Busy family spaces need tracks that are easy to clean. These practical differences are easy to overlook.
No door is perfect.
This article will help compare designs with realistic expectations. It will also question common assumptions, including whether the slimmest frame, largest panel, or highest price always delivers the best result. A careful selection protects the view without sacrificing comfort, safety, or long-term reliability.
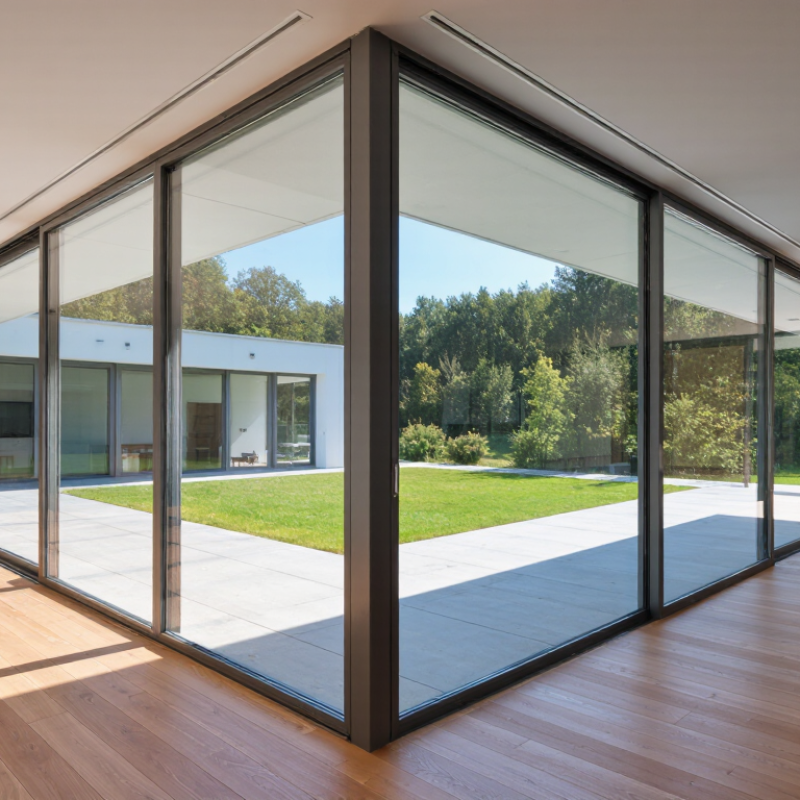
Minimal sliding glass doors are defined by visual restraint and practical performance. Their frames use narrow sightlines, large uninterrupted panels, concealed rollers, and recessed floor tracks. Neutral finishes usually support the architecture instead of competing with it. The best designs also create a nearly level transition between indoor flooring and outdoor paving.
Core features matter more than appearance. The U.S. Department of Energy reports that windows can cause 25–30% of residential heating and cooling energy use through heat gain and loss. Therefore, specify low-emissivity glass, insulated glazing, warm-edge spacers, and thermally broken frames. A lower U-factor improves insulation, while an appropriate solar heat gain coefficient controls sunlight. Check the National Fenestration Rating Council label for independently verified values.
Safety needs equal attention. Choose tempered or laminated safety glass, secure multi-point locks, smooth anti-lift hardware, and tested water resistance. Wide panels can feel elegant, but they also become heavy. Poorly adjusted rollers may drag within months. That detail is often underestimated. Verify opening width, drainage paths, wind exposure, and accessible track heights before ordering. A minimal door should look quiet, operate lightly, and remain dependable after repeated daily use. Some specifications still need local climate testing; a beautiful sample is not proof of long-term performance.
How to Choose Minimal Sliding Glass Doors in 2026?
A minimal sliding glass door should fit the room before it fits the style. Measure the opening at the top, middle, and bottom. Walls are rarely perfectly square. Record the smallest width and height, not just the largest numbers. Check the finished floor level, ceiling line, and nearby furniture. A slim frame can look elegant, but poor measurements create visible gaps and difficult operation.
Architectural requirements matter just as much. Confirm whether the wall is structural before planning a wider opening. An engineer may need to assess the header, surrounding loads, and wind exposure. Large glass panels also require careful attention to safety glazing, drainage, insulation, and ventilation. Local building regulations can affect opening sizes, threshold details, and emergency access. Ask a qualified installer to review the drawings. Online measurements are useful, but they are not a site inspection.
Tips: Leave clearance for handles and curtains. Check the track before choosing floor finishes. Request glass performance data, not vague claims. Test a sample panel if possible. Notice small movement.
A common mistake is selecting the narrowest frame first. It may reduce visual weight, yet compromise strength or thermal performance. Consider the climate, building orientation, and daily use. A south-facing opening may need shading, while a coastal site may demand corrosion-resistant hardware. I would recheck every dimension after plastering and flooring, because earlier assumptions often fail. Minimal design still needs practical tolerances.
How to Choose Minimal Sliding Glass Doors in 2026?
Minimal design starts with glass, not the handle. Clear tempered glass offers clean views and strong impact resistance. Laminated glass adds a bonded safety layer and reduces sound transmission. Low-emissivity double glazing usually provides a better thermal balance than single glazing. The U.S. Department of Energy reports that windows can cause 25–30% of residential heating and cooling energy use. That figure makes glass selection more than an aesthetic decision. Ask for the whole-unit U-factor and Solar Heat Gain Coefficient, not glass-center values alone.
Frame material changes the comfort of the doorway. Thermally broken aluminum keeps narrow sightlines while limiting conductive heat flow. uPVC generally insulates better, but wider profiles may conflict with an ultra-minimal elevation. Wood can feel warm and refined, yet it needs disciplined moisture protection. The National Fenestration Rating Council explains that certified ratings compare complete fenestration products. In practice, I check corner joints, drainage slots, and the sill’s cold surface. Small defects become obvious beside a pale stone floor.
Opening systems deserve equal attention. A standard roller slider is simple and economical. A lift-and-slide system supports heavier panels and smoother movement, but it needs accurate installation and regular track cleaning. Pocket doors disappear into the wall, though repairs become less convenient. Stacking panels need more clearance than many drawings suggest. I once underestimated that space. The plan looked perfect; the furniture did not. Verify panel weight, wind exposure, drainage, acoustic ratings, and accessible thresholds before choosing the thinnest frame.
Compare glass types, frame materials, and opening systems using typical visible light transmission, thermal conductivity, and usable opening width.
Clear double glazing generally provides the highest daylight transmission. Low-E coatings and triple glazing improve solar and thermal control but can reduce visible light transmission.
Aluminum has high thermal conductivity. Thermally broken aluminum separates the inner and outer metal sections, while uPVC typically provides lower conductivity.
The usable opening depends on the panel arrangement. A two-panel slider normally opens about 50% of the frame, while pocket systems can approach the full framed width.
Values are typical reference figures for early-stage comparison. Actual performance depends on glass thickness, coatings, spacer design, frame geometry, panel configuration, installation quality, and local building requirements.
How to Choose Minimal Sliding Glass Doors in 2026?
A slim frame should not decide the door alone. When I assess sliding glass doors, I check the glass, seals, rollers, and frame together. Low-emissivity double glazing often reduces heat transfer while preserving clear views. In colder or noisier locations, triple glazing may help, but it adds weight and cost. Check the U-factor, solar heat gain coefficient, and air-leakage rating. These figures reveal more than attractive showroom lighting. Orientation matters too. A west-facing door may need stronger solar control to limit afternoon heat.
Safety begins with properly certified tempered or laminated glass. Tempered glass breaks into smaller pieces, while laminated glass can remain attached after impact. Both options have different benefits. Ask how the panels are supported and whether the track prevents accidental derailment. Security needs more than a sturdy handle. Look for a multi-point lock, anti-lift protection, reinforced meeting rails, and securely fixed tracks. A weak installation can defeat excellent hardware.
Maintenance is often underestimated. Dust inside the lower track can make a smooth door feel defective. Clean the track with a soft brush, inspect the weather seals, and check drainage openings twice yearly. Do not force a stiff panel; worn rollers may damage the frame. I once saw a beautiful installation lose performance because water was trapped under the track. The design was not the only problem. Poor cleaning habits mattered too. Ask for accessible replacement parts and clear service instructions before choosing a minimalist system.
A sensible budget makes minimal sliding glass doors easier to choose. Start with the full project cost, not the door price alone. Include measurements, delivery, removal, wall preparation, hardware, interior trim, exterior flashing, and installation labor. Keep 10 to 15 percent for surprises. Old openings rarely behave perfectly.
Compare at least three written estimates. Ask each installer to describe the frame material, glass type, energy performance, drainage design, and warranty terms. A lower quote may exclude structural repairs or finishing work.
Check whether the proposed glass suits your climate and exposure. In cold regions, insulated low-emissivity glass can reduce heat loss. In bright rooms, solar-control glazing may limit uncomfortable glare.
Installation choice depends on the existing opening. A replacement installation usually costs less when the frame is sound and square. A new-opening installation offers more design freedom but may require structural engineering, weatherproofing, and approval under applicable local requirements. Have a qualified professional inspect the wall before ordering. They should verify load paths, sill level, water management, and safe glass requirements.
DIY looks tempting. It can become expensive. I once underestimated the time needed to align a heavy panel and correct a slightly uneven sill. The door operated, but not smoothly. Ask for a detailed schedule, cleanup responsibilities, and payment stages. Leave room for better preparation, even if it reduces the size of the glass slightly.
It uses narrow frames, large glass panels, concealed rollers, and recessed tracks. Neutral finishes support the room quietly. The door should look light and operate smoothly.
Choose low-emissivity glass and insulated glazing. Warm-edge spacers can reduce heat transfer around the glass edge. A lower U-factor usually improves insulation. Solar-control glass may reduce glare in bright rooms.
Measure the width and height at the top, middle, and bottom. Record the smallest measurements. Walls are rarely perfectly square. Recheck after plastering and flooring.
Use tempered or laminated safety glass. Multi-point locks and anti-lift hardware improve security. Smooth rollers matter too. Heavy panels can become difficult when poorly adjusted.
Wider openings may affect the wall structure and header. A qualified professional should check load paths, wind exposure, and drainage. Online measurements are not a site inspection. That assumption can be costly.
Include delivery, removal, wall preparation, trim, flashing, hardware, and labor. Keep roughly 10 to 15 percent for surprises. Old openings rarely behave perfectly. The glass price is only one part.
Replacement installation may cost less when the existing frame is sound and square. A new opening offers more design freedom. It may also require structural review and weatherproofing. The best option depends on the wall.
DIY installation may appear simple, but heavy panels require careful alignment. An uneven sill can cause dragging and poor operation. I underestimated that risk once. Professional installation is safer for complex openings.
Choosing Minimal sliding glass doors in 2026 starts with understanding how their clean lines, slim profiles, large glass panels, and smooth operation support a modern interior. Before selecting a design, evaluate the available wall space, opening dimensions, ceiling height, structural conditions, and access requirements. Accurate measurements are essential for ensuring proper panel movement, weather sealing, and installation compatibility.
Next, compare glass options such as clear, tinted, laminated, or insulated glass, along with frame materials and opening systems that match your climate and daily use. Energy efficiency, safety, security, and easy maintenance should guide the final selection, especially for large openings exposed to sunlight or heavy traffic. Finally, establish a complete budget that includes customization, delivery, preparation, and installation. Depending on the project, professional installation may provide better alignment, durability, and long-term performance than a basic fitting service.