Manufacturer & Installer View Project Portfolio Factory-direct aluminum, vinyl & impact-rated systems
Sales & trade:(832) 681-9190 Contact Us
0%

Choosing the best Four season sunrooms requires more than comparing glass walls and attractive brochures. It demands attention to climate, structure, ventilation, and daily use. A bright room can become painfully hot by noon. A poorly insulated floor can feel cold in January.

The U.S. Department of Energy reports that windows can account for significant heating and cooling losses in homes. ENERGY STAR also notes that heat gain and loss through windows may represent 25%–30% of residential heating and cooling energy use. These figures make glazing, shading, and frame performance central selection criteria. Look for low-emissivity glass, thermally broken frames, sealed roof panels, and professionally tested U-values. Manufacturer claims still need careful checking.

Building-envelope consultant Joseph Lstiburek has repeatedly emphasized a practical principle: “Water managed is better than water ignored.” That lesson applies directly to Four season sunrooms. Roof flashing, sill drainage, and condensation control matter more than a dramatic showroom appearance. The National Association of Home Builders also identifies flexible living areas as a continuing buyer priority, but personal comfort remains difficult to measure.

A room may look perfect on paper.

Before choosing, stand inside a model during strong sunlight. Notice glare on the floor. Listen for roof noise. Ask who handles permits, foundation movement, warranty repairs, and replacement seals. I would not rely on one performance number alone. Orientation, local weather, installation quality, and your family’s habits can change the result. The best Four season sunrooms feel naturally connected to the home, remain comfortable across seasons, and survive close inspection.
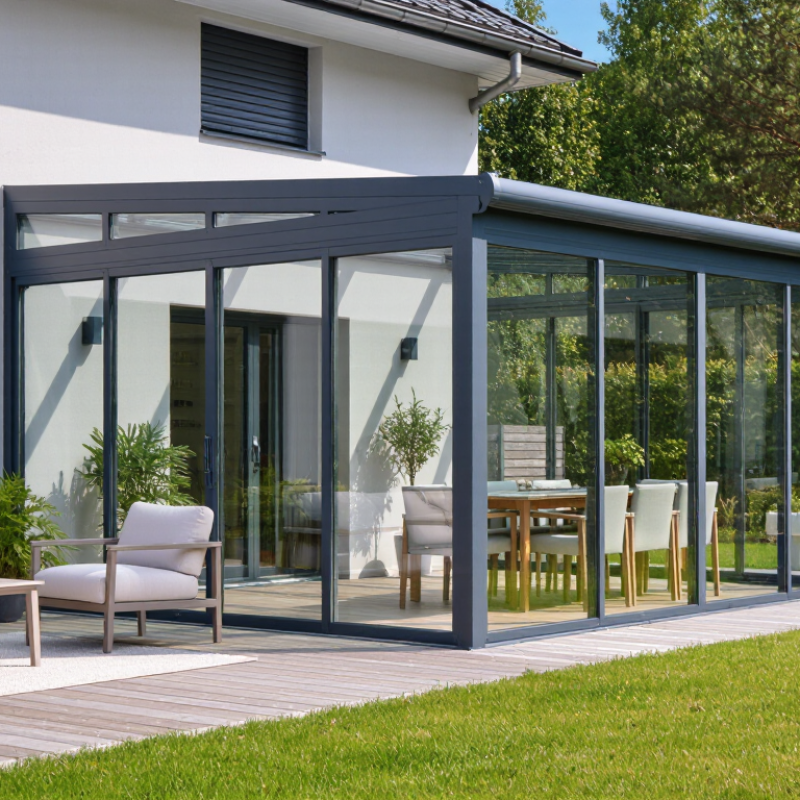
How to Choose the Best Four Season Sunrooms?

Define Your Four-Season Sunroom Needs and Intended Use

Choosing the best four-season sunroom starts with an honest question: How will you use it? A reading retreat needs quiet, glare control, and comfortable seating. A family room needs durable flooring, generous circulation, and space for toys. If you plan to dine there, measure the table, chairs, and walking paths together. A room that looks spacious on paper may feel cramped after furniture arrives. Write down weekday and weekend uses. Keep the list practical.

Track the conditions around your home. Note morning sun, winter shadows, prevailing wind, and nearby trees. These details affect glass selection, shading, heating, and cooling needs.

Large windows can create beautiful views, but they may also produce afternoon heat. Low-emissivity glazing, insulated frames, and operable vents can improve comfort.

Ask a qualified designer or contractor to review local snow, wind, drainage, and permit requirements. Their advice should rely on documented measurements, not guesses.

Be realistic about maintenance and changing needs. A smooth floor is easier to clean after muddy shoes. Built-in storage helps, though it can reduce flexibility. I would not choose a fixed layout too quickly. Families change, and a hobby room may become a workspace later. Leave room for extra outlets, adjustable lighting, and movable furniture.

One overlooked detail matters: test the door swing before construction. Small errors become expensive when walls are finished.

Evaluate Climate, Site Conditions, and Year-Round Comfort

How to Choose the Best Four Season Sunrooms?

Climate should guide the room before appearance does. The U.S. Department of Energy reports that windows can cause 25%–30% of residential heating and cooling energy use. That figure matters in glass-heavy sunrooms. In hot regions, select low solar heat gain and exterior shading. In cold regions, prioritize low U-factor glazing and insulated frames. Local NOAA 1991–2020 Climate Normals can reveal winter lows, summer peaks, rainfall, and wind patterns. Guessing from one pleasant afternoon is risky.

Study the site at different times. Track morning glare, afternoon heat, drainage, and nearby tree shadows. Check the roofline, foundation, and wall connection carefully. Water often finds small construction gaps.

A professional inspection should review structural loads, moisture paths, and local permit requirements. The National Fenestration Rating Council uses tested U-factor and solar heat gain coefficient values, making product comparisons more reliable than showroom language.

Comfort also includes air movement and humidity. ANSI/ASHRAE Standard 55 evaluates thermal comfort through temperature, humidity, air speed, clothing, and activity.

A correctly sized heating and cooling system should serve the room without creating cold drafts. That part is often underestimated. I would not choose a four season sunroom from glass ratings alone. Furniture placement, ventilation controls, and shading can change the lived experience. Even careful plans need revision after the first hot summer.

Compare Sunroom Materials, Glazing, Insulation, and Energy Efficiency

How to Choose the Best Four Season Sunrooms?

A four season sunroom should match your climate, not just your garden style. During site visits, I have seen attractive rooms become uncomfortable because their frames were poorly selected. Thermally broken aluminum offers strength and slim sightlines. It needs careful insulation around joints. uPVC usually reduces heat transfer and maintenance. Wood provides natural warmth, but it requires regular protection against moisture. No material is perfect.

Glazing often determines daily comfort. Double glazing may suit mild regions, while triple glazing can help in colder climates. Look for low-emissivity coatings and inert gas between panes. Check the U-value for insulation and the solar heat gain coefficient for sunlight control. Lower U-values generally reduce heat loss. However, very low solar gain can make a bright room feel cold in winter. Insulation must continue through the roof, walls, floor, and connection to the house. Airtight installation matters just as much. A small gap can create a noticeable draft.

Tips: Request the complete window specification, not only the glass label. Compare frame U-values, glazing U-values, and whole-unit performance. Add exterior shading where summer sun is intense. Test ventilation options before construction. I once focused too heavily on glazing and underestimated roof heat. That mistake still influences my recommendations. Ask for local energy calculations, installation details, and warranty terms from qualified contractors.

Review Construction Methods, Building Codes, and Installation Requirements

Choosing a four-season sunroom begins with its construction method, not its furniture. A conditioned room needs a reliable thermal envelope year-round. Site-built additions allow deeper foundations, custom rooflines, and easier integration with existing walls. Factory-built panels can reduce installation time, but joints require careful sealing. Cold corners may appear where new framing meets older masonry. That small gap can become a winter condensation problem.

Before ordering materials, check local building codes and permit rules. Requirements may cover setbacks, foundation depth, roof snow loads, wind resistance, glazing, insulation, and emergency egress. Electrical work may need separate approval and licensed installation. Ask the building department for written requirements, because online summaries can be incomplete. A sunroom that feels simple may still qualify as conditioned living space. That assumption can fail.

Installation should follow approved drawings and a documented sequence. The crew should confirm soil conditions, anchor the foundation, flash the wall connection, and slope exterior surfaces away from the house. Use low-emissivity insulated glass and properly rated doors for stable indoor temperatures. Heating and cooling capacity must match the room, not just its floor area. Inspect seals after the first heavy rain. Keep photographs, permits, product specifications, and inspection records. They support future repairs and resale questions. Even experienced installers miss details when schedules become rushed.

How to Choose the Best Four Season Sunrooms?
Review Construction Methods, Building Codes, and Installation Requirements
Requirements vary by location. Confirm the current adopted building, energy, electrical, zoning, and safety codes with the local authority having jurisdiction before construction.
Construction Method Typical Thermal Performance Structural and Foundation Needs Key Code and Installation Considerations Best Fit
Site-built insulated addition Can achieve the highest design flexibility and energy performance when walls, roof, windows, doors, and air sealing are selected as a complete assembly. Usually requires an engineered or code-compliant foundation, a framed roof, load transfer at the existing wall, and properly sized headers or beams. Treat as conditioned habitable space when heated or cooled. Address structural loads, wind and snow design, foundation depth, insulation, vapor or moisture control, egress where applicable, and separation from the existing structure. Permanent year-round living, dining, office, or family space.
Thermally improved aluminum framing Thermal breaks and insulated glass reduce heat transfer, but frame and glass performance must be evaluated together. Conductive aluminum framing can create condensation if poorly detailed. Requires a stable slab, crawlspace, piers, or foundation designed for the enclosure and local soil and climate loads. Roof framing must be rated for applicable snow, wind, and dead loads. Specify thermally broken frames, certified fenestration ratings, perimeter flashing, sill pans, drainage paths, and compatible sealants. Fasteners and connections must resist corrosion and design loads. Modern glass-heavy rooms requiring slim sightlines and durable low-maintenance framing.
Insulated vinyl or uPVC framing Generally offers low frame conductivity and good air performance when manufactured and installed correctly. Large openings may require reinforced members. The supporting base must be level, square, dry, and capable of carrying the enclosure. Structural reinforcement may be required around wide windows, doors, and roof interfaces. Verify frame, glass, and door ratings for the local wind zone. Integrate flashing with the wall water-resistive barrier and provide positive drainage at sills and joints. Budget-conscious projects prioritizing insulation and easy maintenance.
Wood-framed enclosure Provides flexible wall and roof insulation depths and can match the main building, but performance depends heavily on air sealing, thermal-bridge control, and moisture management. Typically uses conventional wall, roof, beam, and rafter or truss construction. Footings, piers, slabs, or a crawlspace must be designed for local loads and soil conditions. Protect framing from bulk water, provide a continuous water-resistive barrier and flashing, maintain required fire and structural detailing, and coordinate insulation with the adopted energy code. Custom designs, complex roofs, and additions intended to visually blend with the existing home.
Insulated panel or modular enclosure Factory-made insulated panels can provide consistent insulation and air sealing, but joints, penetrations, glazing, and the connection to the house can reduce overall performance. Needs a precisely prepared foundation or slab and verified panel, roof, connection, and anchorage capacities for local design loads. Obtain engineering or evaluation documents when required. Confirm that the complete assembly—not only individual panels—meets structural, energy, fire, moisture, and glazing requirements. Projects seeking faster installation and predictable factory fabrication.
Four-Season Sunroom Selection and Installation Checklist
Requirement What to Verify Why It Matters
Permits and zoning Confirm building, electrical, mechanical, plumbing, zoning, setback, lot-coverage, and historic-district requirements with the local authority. A four-season room is commonly treated as a permanent addition rather than an unconditioned porch.
Site and foundation Check soil, drainage, frost depth where applicable, settlement risk, finished-floor elevation, and compatibility with the existing foundation. The foundation controls movement, water resistance, floor comfort, and long-term connection performance.
Windows and doors Review U-factor, solar heat gain coefficient, air leakage, visible transmittance, safety glazing locations, tempered or laminated glass needs, and local wind or impact requirements. Glazing often represents the largest source of heat gain and heat loss in a sunroom.
Roof and drainage Provide adequate slope, flashing, underlayment, gutters or controlled drainage, and structural capacity for snow, wind, rain, and maintenance loads. Most enclosure leaks originate at roof-to-wall transitions, penetrations, or poorly drained joints.
Energy and moisture control Use continuous insulation where practical, seal penetrations, coordinate vapor control with the climate, and maintain a continuous air barrier and water-resistive barrier. Improves comfort and reduces condensation, mold risk, and energy waste.
Heating, cooling, and ventilation Calculate heating and cooling loads rather than sizing equipment by floor area alone. Provide code-compliant ventilation and condensate disposal where required. High solar exposure and extensive glazing can create rapid temperature swings and oversized-system problems.
Electrical and lighting Use permitted wiring methods, required grounding and bonding, weather-resistant components where exposed, appropriate circuit protection, and required receptacle and lighting locations. Electrical work is typically governed by the locally adopted electrical code and inspected separately or as part of the building permit.
Final inspection and documentation Keep approved drawings, product ratings, installation instructions, inspection records, warranties, and maintenance instructions. Documentation supports code approval, future repairs, resale, and verification that installed products match the approved design.

Set a Budget and Select a Qualified Sunroom Contractor

How to Choose the Best Four Season Sunrooms?

Set a Budget and Select a Qualified Sunroom Contractor

A four-season sunroom begins with a realistic budget, not a glossy design image. Price the foundation, insulated framing, low-emissivity glass, heating, cooling, electrical work, permits, and interior finishes. Keep a 10–15% reserve for drainage changes or concealed structural repairs. These surprises are common on older homes. I have seen attractive plans fail because the budget ignored roof connections and winter heat loss.

Glazing deserves careful attention. The U.S. Department of Energy reports that windows can cause 25–30% of residential heating and cooling energy use. Ask contractors for U-values, solar heat-gain coefficients, air-leakage ratings, and ventilation details. A cheaper glass package may create cold floors, condensation, and uncomfortable afternoon heat. The numbers matter more than the showroom sample.

Contractor selection requires evidence. Request a detailed, fixed-scope proposal, current licensing, liability insurance, references, and photos of completed four-season projects. Confirm who handles permits and inspections. The National Association of Home Builders’ 2024 buyer survey found that 78% of buyers consider patios desirable, showing continued demand for usable outdoor-connected spaces. However, popularity does not guarantee quality. Compare at least three proposals, and question large price gaps. A vague allowance can become an expensive change order. I would also ask how the contractor tests water intrusion after installation. Many warranties sound reassuring, yet their exclusions deserve slower reading.

How to Choose the Best Four-Season Sunroom

A four-season sunroom usually requires higher-quality insulation, energy-efficient glazing, heating and cooling, and stronger structural work than a three-season room. Use these typical planning ranges to set a realistic budget before comparing qualified contractors.

Typical U.S. planning ranges in USD; actual costs vary by size, site conditions, permits, materials, climate, and contractor scope.

FAQS

What construction method suits a four-season sunroom?

Site-built additions offer deeper foundations, custom rooflines, and easier wall integration. Factory-built panels install faster, but joints need careful sealing.

Which building rules should homeowners check?

Ask the local building department for written requirements. Check setbacks, foundation depth, snow loads, wind resistance, glazing, insulation, and emergency egress.

Does a sunroom always need permits?

Not always, but a conditioned room may qualify as living space. Electrical work might require separate approval and licensed installation.

What problems can occur where new and old walls meet?

Cold corners may develop near older masonry. Small gaps can cause winter condensation, drafts, and hidden moisture damage.

What should installation crews complete before closing the walls?

They should verify soil conditions, anchor the foundation, flash wall connections, and slope exterior surfaces away from the house.

Which windows and doors help maintain stable temperatures?

Choose low-emissivity insulated glass and properly rated doors. Ask for U-values, solar heat-gain data, and air-leakage ratings.

How should homeowners plan the sunroom budget?

Include foundations, framing, glazing, heating, cooling, electrical work, permits, and finishes. Keep a 10–15% reserve for drainage or hidden repairs.

How can someone evaluate a sunroom contractor?

Request three detailed proposals, current licensing, liability insurance, references, and completed-project photos. Confirm who handles permits and inspections.

Why can a cheaper glazing package become expensive later?

Poor glass may create cold floors, condensation, and afternoon heat. The showroom sample can look fine, but performance numbers matter more.

What records should homeowners keep after installation?

Save permits, photographs, product specifications, and inspection records. Inspect seals after heavy rain. I might still miss something.

Conclusion

Choosing the best Four season sunrooms begins with defining how you plan to use the space, whether as a relaxing retreat, dining area, home office, or year-round living room. Consider the local climate, the room’s orientation, available natural light, ventilation, and how well the site can support comfortable use in every season. These factors will help determine the required insulation, heating, cooling, and moisture-control features.

Next, compare frame materials, glazing options, insulation levels, and energy-efficiency performance. Review construction methods, foundation needs, permits, building codes, drainage, and installation requirements before work begins. A realistic budget should include design, materials, labor, utility connections, maintenance, and possible site preparation. Finally, choose a qualified contractor with relevant experience, clear communication, appropriate credentials, and a detailed written agreement. Careful planning will help create a durable, comfortable sunroom that suits your home, lifestyle, and long-term expectations.


Ethan

Ethan

Ethan is a dedicated marketing professional with a strong understanding of product strategy, customer needs, and digital communication. As a key contributor to the company’s marketing team, he combines practical industry knowledge with a clear, research-driven approach to create valuable content......