A frameless shower glass enclosure is a modern shower system built with thick, tempered safety glass and minimal visible framing. Instead of a bulky metal surround, it uses carefully placed hinges, clips, channels, and seals. The result is a cleaner bathroom view, especially when natural light reaches the shower wall.
“Frameless glass is not structureless; the hardware and installation carry the design,” explains Jim M. O’Brien, a veteran architectural-glass consultant. His point matters. Many homeowners notice the glass first, but experienced installers study the walls, floor slope, hinge locations, and door swing before ordering anything.
Frameless shower glass enclosures usually use glass between 3/8 and 1/2 inch thick. Clear glass creates the most open appearance. Low-iron glass can look even cleaner because it reduces the green edge often seen in standard glass. Textured or patterned glass offers more privacy, though it may require more careful cleaning.
A proper enclosure should fit the bathroom, not merely imitate a showroom photograph. Wall movement, uneven tile, and poor drainage can create small problems later. Sometimes, the most attractive design is not the safest choice. That deserves honest consideration.
This guide explains what frameless shower glass enclosures are, how their components work, and where their limitations appear. It also examines installation quality, maintenance, privacy, cost factors, and practical design decisions. Beautiful glass helps, but accurate measuring and professional installation matter more.
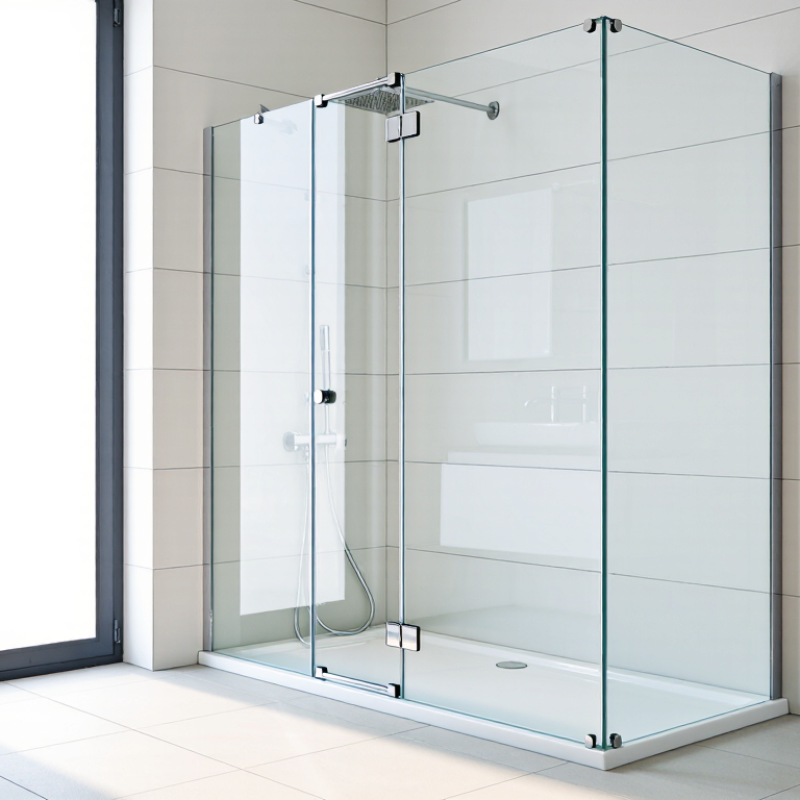
What Is a Frameless Shower Glass Enclosure?
A frameless shower glass enclosure uses thick tempered safety glass with minimal visible metal framing. Unlike framed units, it has no continuous metal border around every panel. Glass clips, hinges, and narrow channels secure the enclosure to the wall or floor. The result is a clearer, more open bathroom appearance.
Key features include custom-sized panels, hinged or pivot doors, and carefully sealed joints. Many installations use glass around 3/8 or 1/2 inch thick, although the correct specification depends on the design and local safety requirements. A professional measurement checks wall alignment, floor slope, door swing, and plumbing locations before fabrication. That detail matters.
The term frameless can mislead. These enclosures still need hardware and strong support. They also are not completely watertight or maintenance-free. Water may reach the floor if the door lacks a proper sweep or the shower area has poor drainage. Regular squeegeeing helps limit mineral marks, while flexible silicone seals need occasional inspection. A careful installer should explain these limits instead of promising a perfect, effortless enclosure. Even a beautiful installation can perform poorly when the wall is uneven or the door is misaligned.
Definition and key features of a frameless shower glass enclosure
A frameless shower glass enclosure is a shower system that uses thick tempered safety glass with minimal visible metal framing. The glass is typically secured with discreet hinges, clamps, channels, or brackets rather than a full metal frame.
Common frameless installations use glass measuring approximately 3/8 inch (9.5 mm) or 1/2 inch (12.7 mm) thick. Thicker glass generally provides greater rigidity and a more substantial appearance, while the final specification depends on the enclosure design, hardware, and applicable building codes.
A frameless shower glass enclosure uses large safety-glass panels with minimal visible framing. The phrase “frameless” is slightly misleading. It still needs hinges, clamps, seals, and carefully prepared walls. Tempered glass is the usual choice because it breaks into small, less-sharp pieces when damaged. Common thicknesses include 3/8 inch and 1/2 inch, depending on panel size and installation conditions.
Clear glass keeps a compact bathroom visually open. Low-iron glass offers a cleaner, less green appearance, especially along thick edges. Frosted, rain-textured, and patterned glass provide more privacy, but their surfaces may hold soap residue. Every exposed edge should be polished smoothly. A tiny chip can become a serious weakness. I have seen measurements fail because a wall looked straight but was not.
The enclosure’s main structural components include wall hinges, glass-to-glass clamps, support channels, and sometimes a header bar. Hinges transfer the door’s weight into reinforced wall blocking, so surface tile alone may not provide enough support. Floor guides and clear sweeps control water near the door, while silicone seals close small gaps without making the enclosure completely watertight. A professional installer checks plumb walls, panel clearance, anchor locations, and door swing before drilling. Local building requirements still matter. Frameless glass looks simple, but its strength depends on accurate measurements and disciplined installation.
| Category | Item | Typical Specification | Primary Function | Key Characteristics | Design and Installation Considerations |
|---|---|---|---|---|---|
| Glass Type | Tempered Safety Glass | Commonly 6 mm, 8 mm, or 10 mm thick | Forms the transparent enclosure panels and doors | Heat-treated for increased strength and safer breakage | Must be manufactured and processed before tempering because tempered glass cannot be cut or drilled afterward. |
| Glass Type | Clear Glass | Low-iron or standard clear appearance | Maximizes visibility and natural light | Creates an open, spacious appearance | Shows water spots and mineral deposits more readily, so regular cleaning is recommended. |
| Glass Type | Low-Iron Glass | Ultra-clear glass with reduced iron content | Provides higher visual color clarity | Less green tint than standard clear glass, especially at thicker sizes | Often selected where accurate tile, stone, or metal colors are important. |
| Glass Type | Frosted or Acid-Etched Glass | One or both surfaces have a translucent finish | Improves privacy while allowing light transmission | Diffuses outlines and reduces direct visibility | Surface texture may require different cleaning methods than smooth clear glass. |
| Glass Type | Patterned or Textured Glass | Decorative surface pattern molded or applied to the glass | Adds privacy and visual character | Conceals details more effectively than clear glass | Texture direction, pattern continuity, and cleaning access should be considered during layout. |
| Glass Type | Laminated Safety Glass | Two glass layers bonded with an interlayer | Maintains a barrier after glass cracking | Cracked fragments generally remain attached to the interlayer | Heavier than a single tempered panel and may require compatible hardware and stronger support conditions. |
| Structural Component | Fixed Glass Panel | Stationary panel supported by clips, channels, or a wall connection | Defines the shower boundary without a full metal frame | Creates a clean, open visual effect | Requires accurate measurement, stable wall substrates, and carefully sealed joints. |
| Structural Component | Glass Door | Single swing, pivot, or sliding door configuration | Provides access to the shower area | Available in hinged, pivoting, or sliding formats | Door clearance, swing direction, panel weight, and hardware capacity must be checked before installation. |
| Structural Component | Glass-to-Glass Hinge | Metal hinge connecting a door to a fixed glass panel | Transfers door loads and allows controlled movement | Designed for drilled holes and specified glass thicknesses | Hole locations and edge distances must follow the hardware requirements before the glass is tempered. |
| Structural Component | Glass-to-Wall Hinge | Hinge anchored to a reinforced wall or suitable substrate | Connects the door directly to the wall | Can reduce the amount of visible metal around the enclosure | Wall blocking or other secure anchorage may be needed to support the door safely. |
| Structural Component | Glass Clips | Small metal fittings secured to walls, floors, or other glass panels | Hold fixed panels in position | Provide a minimalist alternative to continuous framing | Clips should be installed over appropriate anchors, with protective gaskets between metal and glass. |
| Structural Component | U-Channel | Metal channel installed along selected edges | Supports and aligns a fixed glass panel | Offers more continuous support than individual clips | Channel use depends on the enclosure design, waterproofing details, and local installation requirements. |
| Structural Component | Header or Stabilizing Bar | Horizontal or diagonal bar connecting glass to a wall or another panel | Reduces movement in large or unsupported glass panels | Improves rigidity without creating a full perimeter frame | Often considered for wide, tall, or return-panel configurations where additional stabilization is needed. |
| Structural Component | Door Handle or Pull | Metal knob, back-to-back pull, or ladder-style handle | Allows the user to open and close the door | Available in various shapes and mounting arrangements | Mounting holes must be accurately positioned, and the handle should not strike nearby walls or glass. |
| Water-Control Component | Door Sweep and Seals | Flexible or rigid seals fitted to the door edges or bottom | Helps direct water back into the shower area | Reduces splash-through without enclosing the glass in a frame | Seals are not a substitute for correct floor slope, door alignment, or adequate waterproofing. |
| Water-Control Component | Silicone Sealant | Wet-area-rated sealant applied at selected joints | Helps limit water penetration at wall, floor, and hardware interfaces | Flexible and suitable for movement-prone joints | Surfaces should be clean and dry before application; sealant may require periodic inspection and renewal. |
| Installation Requirement | Wall Reinforcement | Blocking or structural backing located behind the finished wall | Provides secure anchorage for hinges, channels, and support bars | Important for heavy doors and large fixed panels | Backing should be planned before wall finishes are installed and positioned according to the final hardware layout. |
| Installation Requirement | Level and Plumb Substrate | Accurately aligned walls, curbs, and floors | Supports proper panel fit, door operation, and water control | Reduces stress on hardware and uneven seal gaps | Site conditions should be measured after tile or other finished surfaces are complete. |
A frameless shower glass enclosure uses thick, safety-rated tempered glass with minimal visible framing. Its clean appearance depends on accurate design, not only attractive hardware. Designers measure the opening, wall angles, ceiling height, and shower threshold before ordering glass. Even a small wall variation can affect door movement. Experienced installers also check waterproofing behind the tile. This step is often overlooked.
Tips: Confirm every measurement twice. Mark hinge locations carefully. Keep the shower entry clear of nearby fixtures. Choose hardware that matches the glass thickness and bathroom layout. A small planning error can become expensive later.
Installation begins with a final site inspection. The installer checks that walls are plumb and the threshold slopes toward the drain. Glass panels are then positioned with protective setting blocks and secured with properly rated hinges or channels. Silicone seals selected for wet areas help limit water movement, but they cannot correct poor drainage. Allow sealants to cure fully before using the shower. In practice, careful alignment takes longer than expected. Rushing this stage may create uneven gaps, door swing problems, or leaks. The finished enclosure should open smoothly, remain stable, and leave consistent clearance around the glass.
A frameless shower enclosure uses thick safety glass with minimal metal framing. It creates a brighter, more open bathroom. Light passes through the enclosure, making small rooms feel less crowded. The 2024 U.S. Bathroom Trends Study reported that showers remain a major focus during bathroom renovations. That preference helps explain the demand for cleaner, more spacious designs.
Frameless systems usually require precise wall measurements and strong hinges. Uneven walls can create gaps, difficult door movement, or water leakage. A professional installer should verify plumb surfaces, glass thickness, hinge placement, and slope before ordering. Tempered safety glass is essential, while edge protection remains important during handling and installation. The U.S. Environmental Protection Agency’s WaterSense specification limits certified showerheads to 2.0 gallons per minute, compared with the federal maximum of 2.5 gallons. Lower flow can reduce splash, but it cannot correct poor door alignment. Cleaning is also less demanding than with framed systems, not maintenance-free. Hard-water spots still collect around hinges, seals, and lower edges. A squeegee helps. Some homeowners may regret choosing clear glass when privacy matters. Frosted or patterned sections reduce visibility, although they can slightly weaken the uninterrupted visual effect. Cost, access needs, ventilation, and daily cleaning habits should influence the design more than appearance alone.
What Is a Frameless Shower Glass Enclosure?
A frameless shower enclosure uses thick tempered glass with minimal visible framing. Its clean appearance exposes every water mark, however. After each shower, use a soft squeegee from top to bottom. This simple habit removes droplets before minerals dry onto the glass. Keep the door slightly open afterward. Better airflow helps the edges, seals, and hardware dry faster.
The U.S. Environmental Protection Agency reports that showers represent nearly 17% of residential indoor water use. That water carries soap, oils, and minerals onto the enclosure daily. Clean glass weekly with warm water and a mild, non-abrasive cleaner. Avoid razor blades, rough pads, and acidic chemicals unless the glass-care instructions specifically allow them. These products can damage coatings, seals, or nearby metal finishes. A microfiber cloth works well around hinges and corners.
Safety needs more attention than appearance. The Consumer Product Safety Commission’s 16 CFR Part 1201 addresses safety glazing requirements for shower doors and enclosures. Ask a qualified installer to verify compliant tempered glass, correct clearances, and secure hardware. Inspect the door monthly for loose handles, chipped edges, unusual movement, or cracked seals. Do not keep using damaged glass. A small chip may seem harmless, but it deserves professional evaluation. Experienced installers also check alignment after settling. That step is easy to overlook, and I admit routine inspections are often delayed in real homes.
It uses thick tempered safety glass with minimal visible metal framing. Glass clips, hinges, and narrow channels provide support. The look is open and bright.
No. It still needs hinges, clips, channels, and other strong hardware. “Frameless” describes the limited visible framing. It is not hardware-free.
Common designs use glass around 3/8 or 1/2 inch thick. The correct thickness depends on the layout and local safety requirements. A qualified professional should confirm it.
The installer should check wall alignment, floor slope, ceiling height, and plumbing locations. Door swing and nearby fixtures also matter. Small errors can become expensive.
No enclosure is perfectly watertight. A missing door sweep, poor drainage, or uneven wall may allow water onto the floor. Good silicone seals help, but they cannot fix bad slope.
Use a soft squeegee after every shower. Move it from the top down. Keep the door slightly open for airflow.A weekly cleaning with warm water and mild, non-abrasive cleaner is also useful. Avoid rough pads, razor blades, and harsh chemicals. Water marks show quickly.
Inspect handles, hinges, seals, and glass edges every month. Look for chips, cracks, loose hardware, or unusual door movement. Do not continue using damaged glass.A small chip matters. Professional evaluation is safer.
Accurate alignment requires careful positioning, setting blocks, and hardware adjustment. The installer must also confirm stable glass and consistent clearance. Rushing may cause uneven gaps or door problems.I admit routine checks are often delayed at home. That is not ideal.
Frameless shower glass enclosures are modern bathroom structures that use thick, tempered safety glass with minimal visible framing. Their clean, open appearance is created through carefully engineered hinges, clips, handles, seals, and support channels rather than bulky metal frames. Common glass options include clear, textured, tinted, and privacy glass, while structural components are selected according to the enclosure’s size, layout, and weight requirements.
Design and installation require accurate measurements, proper wall support, precise glass alignment, and professional sealing to help prevent leaks. These enclosures can make a bathroom feel larger, brighter, and easier to customize, although they may cost more and require stronger installation surfaces than framed systems. Regular cleaning with a soft cloth and suitable non-abrasive products helps reduce water spots and mineral buildup. Users should also inspect hinges, seals, and glass edges periodically, avoid harsh impacts, and address any chips, cracks, or loose hardware promptly to maintain safety and performance.