Factory-direct thermally broken aluminum windows, minimal sliding door configurations, and high-performance architectural glass engineered for international building codes.








In modern architectural design, the boundary between interior luxury and external landscape has become fluid. Commercial developers, structural engineers, and high-end residential builders increasingly demand multi-panel sliding door configurations that combine expansive glass daylight areas with uncompromising structural integrity, thermal efficiency, and hurricane-grade weather resistance.
As an industry-leading CE certified sliding doors manufacturer & supplier, our engineering paradigm is built upon strict compliance with European Standard EN 14351-1:2006+A2:2016 (Windows and doors product standard, performance characteristics) alongside Australia's rigorous AS2047 certification and North American NFRC / AAMA test protocols. CE marking serves as a legal confirmation that our structural aluminum extrusions, insulating glass units (IGU), and hardware assemblies fulfill essential European health, safety, and environmental protection requirements.
Information Gain Benchmark: Unlike standard fenestration resellers, our in-house extrusions utilize prime grade 6063-T5 aluminum alloy paired with high-density polyamide (PA66 GF25) thermal break barriers, achieving thermal transmittance values as low as U-factor 0.24 Btu/hr·ft²·°F (Uw 1.3 W/m²K) across extreme climactic zones.
When specifying sliding glass assemblies for multi-story residential towers, coastal villas, or expansive hospitality pavilions, procurement officers must evaluate suppliers not merely on aesthetic sightlines, but on verifiable engineering metrics: wind pressure resistance (EN 12210), watertightness under dynamic driving rain (EN 12208), air permeability rating (EN 12207), and acoustic attenuation (ISO 10140-2).
A deep dive into the metallic alloys, polyamide barrier geometry, and glazing matrices that dictate structural life expectancy and thermal efficiency.
Extruded strictly from 6063-T5 architectural grade aluminum alloy. Provides exceptional tensile yield strength (minimum 170 MPa) capable of accommodating glass loads up to 450kg per slider sash without frame deflection.
Incorporates 24mm to 34mm PA66 reinforced with 25% glass fiber. Thermally breaks the aluminum profile, interrupting conductive heat pathways to completely eliminate internal frame condensation in humid climates.
Equipped with heavy-duty stainless steel quad-rollers, concealed lift-and-slide gearboxes, and multi-locking points supplied by Siegenia / HOPPE. Tested to 100,000 continuous operation cycles.
Thermal broken sliding door assemblies are only as performant as their glass matrix. Standard single-pane or basic clear IGUs fail to satisfy modern low-carbon building regulations. We fabricate custom multi-layer insulated glass configurations tailored to solar orientation and sound abatement requirements.
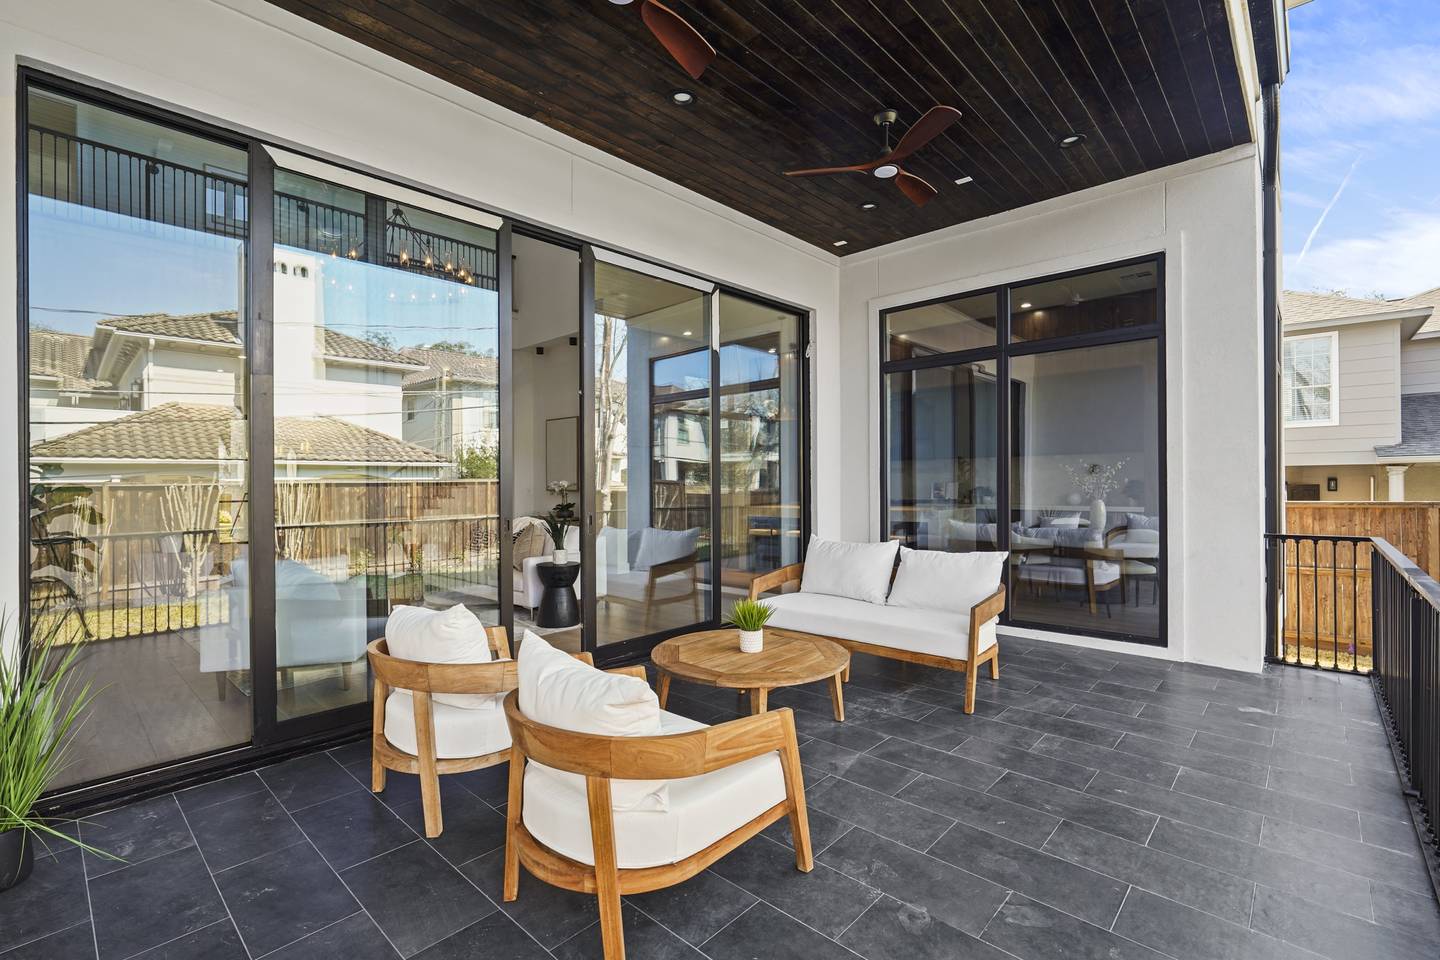
Transparent technical parameters provided for architect specifications and structural engineer shop drawing approvals.
| Performance Standard | CE Benchmark (EN 14351-1) | AS2047 Australian Standard | Royal Windoor Factory Spec |
|---|---|---|---|
| Structural Wind Load | Class C5 (≥ 2000 Pa) | Serviceability 3000 Pa / Ultimate 4500 Pa | Class C5 / ASTM E330 5000 Pa Max |
| Water Penetration Resistance | Class E900 (900 Pa) | 450 Pa – 700 Pa High Exposure | 1000 Pa Static & Dynamic Rain Rated |
| Air Infiltration / Permeability | Class 4 (600 Pa) | < 0.5 L/s·m² at 150 Pa | Class 4 (< 0.15 m³/h·m²) Seal Integrity |
| Thermal Transmittance (Uw) | 1.4 – 1.8 W/m²K | U-value ≤ 2.0 W/m²K | 1.1 – 1.4 W/m²K (0.20 – 0.25 Btu/hr·ft²·°F) |
| Acoustic Insulation (Rw) | Rw 32 – 38 dB | Rw 35 dB Standard | Rw 38 – 44 dB (Acoustic Laminated) |
| Profile Alloy & Finish | EN AW-6063-T5 | AS/NZS 1866 Standard | 6063-T5 / Qualicoat Class 2 Powder Coat |
The commercial and luxury residential fenestration landscape is undergoing rapid technological restructuring driven by stringent carbon neutrality mandates, extreme weather anomalies, and minimalist architectural demands. Procurement directors must anticipate these macro trends when sourcing long-lifecycle sliding door hardware.
Architects are aggressively shifting from heavy 100mm frame sightlines toward ultra-slim 20mm to 35mm vertical interlocks. Frame profiles are increasingly recessed directly into surrounding floor finishes, walls, and soffits to create 98%+ glass ratio openings without sacrificing structural wind resistance.
High-tonnage panels (weighing 300kg to 800kg) are transitioning from manual push operation to integrated electric drive systems. Synchronized brushless DC motors operated via smartphone apps, wall sensors, and Building Management Systems (BMS) are becoming baseline expectations in premium real estate.
Global ESG regulations mandate lower embodied carbon in building envelopes. Modern procurement prioritizes suppliers utilizing recycled aluminum billets produced via hydroelectric power (e.g., low-carbon aluminum under 4.0 kg CO2/kg Al) along with fully recyclable EPDM seals and PA66 thermal breaks.
Why leading general contractors, facade consultants, and international distributors partner directly with Royal Windoor US.
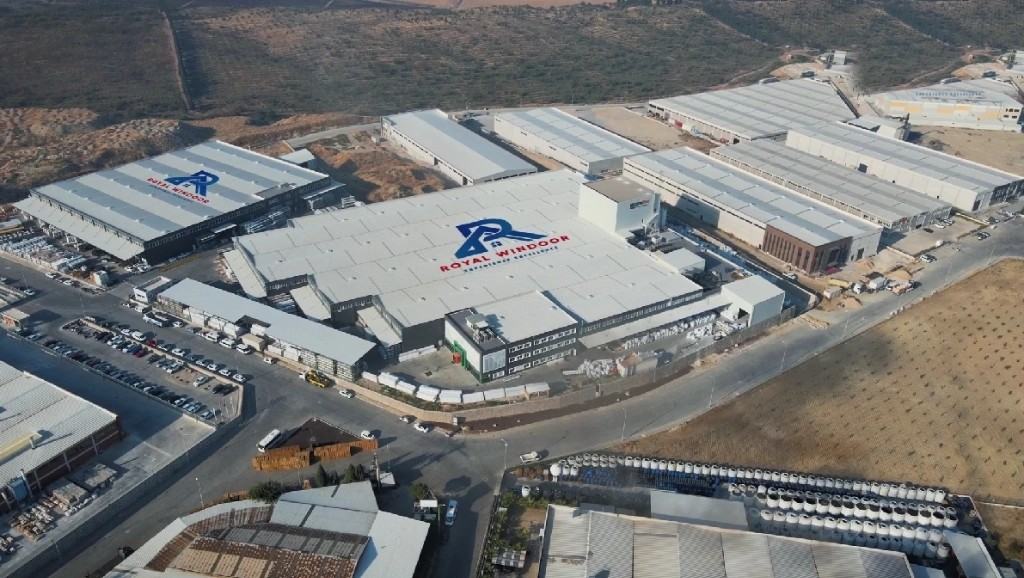
Many window suppliers operate purely as assembly workshops or middleman broker desks, leading to split liability when on-site failures occur. At Royal Windoor, we maintain direct oversight across every phase of the manufacturing chain—from raw billet extrusion and anodizing/powder coating to automated double-glazing unit assembly and CNC hardware routing.
Operating out of our Houston, Texas facility with global manufacturing partners, we provide factory-direct technical submittals, 3D BIM/CAD shop drawings, and structural calculations certified by professional engineers (PE stamp available upon request).
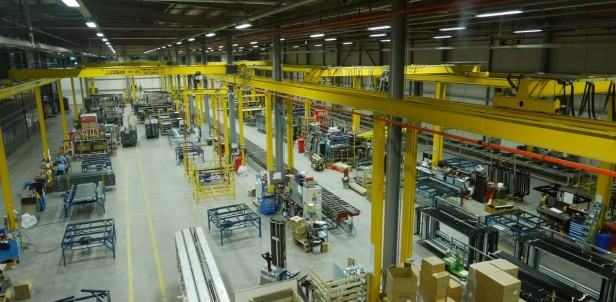
Automated cutting and corner crimping ensuring zero water leakage at profile frame miter joints.
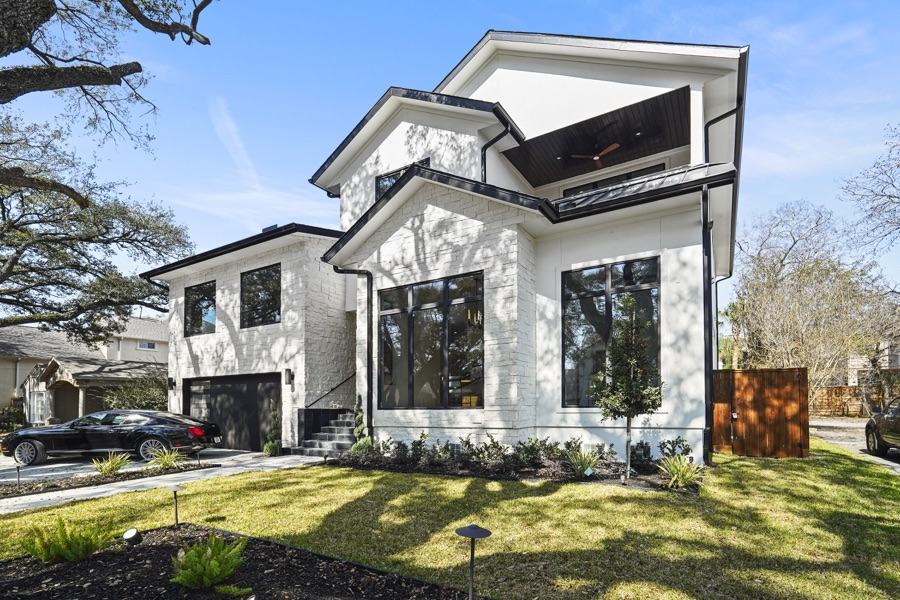
Field technical advisors assigned to review perimeter flashing, water sill pans, and structural anchor spacing.
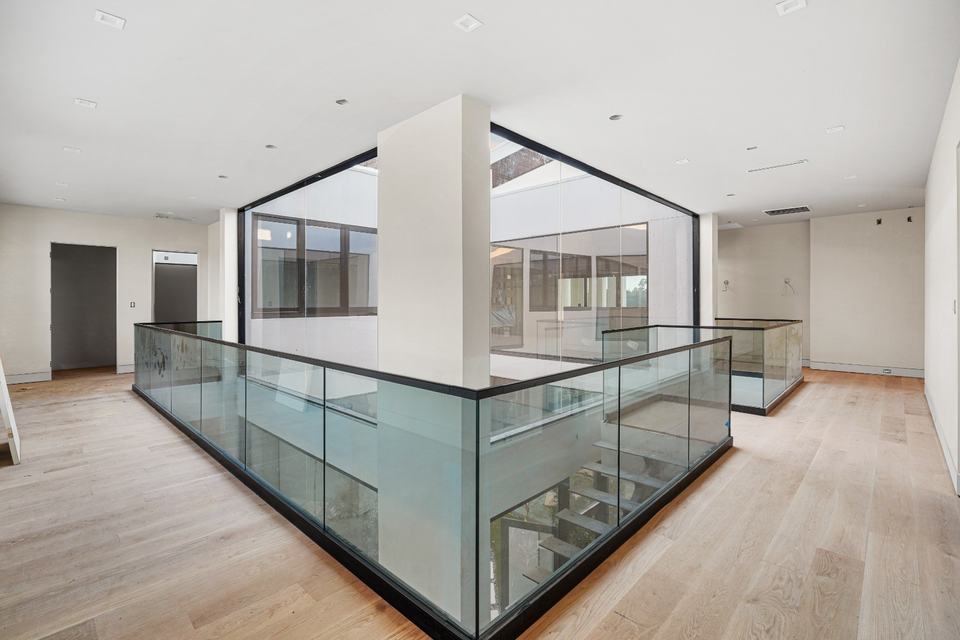
Full envelope solutions including storefront glass, balustrades, curtain walls, and minimal sliding systems.
Detailed answers to critical engineering, regulatory, and logistics queries for professional buyers.
Whether you are designing a high-end coastal residence, specifying a commercial multi-family development, or seeking reliable OEM factory supply, our technical team is ready to analyze your openings and issue complete CAD shop drawings.
