Precision-fabricated, AS2047 & CE-certified aluminum fenestration units built to integrate seamlessly into structural custom solariums, four-season sunrooms, and commercial skylights.








A comprehensive technical evaluation for commercial developers, structural engineers, architectural dealers, and volume importers managing high-performance sunroom supply chains.
Historically, sunrooms and conservatories suffered from excessive solar heat gain during summer and severe radiant heat loss in winter. Modern custom OEM solarium manufacturing has transformed these structures into true Four-Season Living Spaces through precision alloy extrusion, structural thermal barriers, and advanced spectrally selective insulated glass units (IGUs).
As specialized manufacturers and exporters, enterprise factories must deliver customized structural framing systems capable of enduring snow load pressures up to 3.5 kN/m² and hurricane-force wind uplift vectors exceeding 150 mph. By managing extrusion, thermal-break crimping, glass tempering, and pre-assembly in-house, OEM exporters eliminate dimensional tolerance stack-ups that plague multi-vendor procurement models.
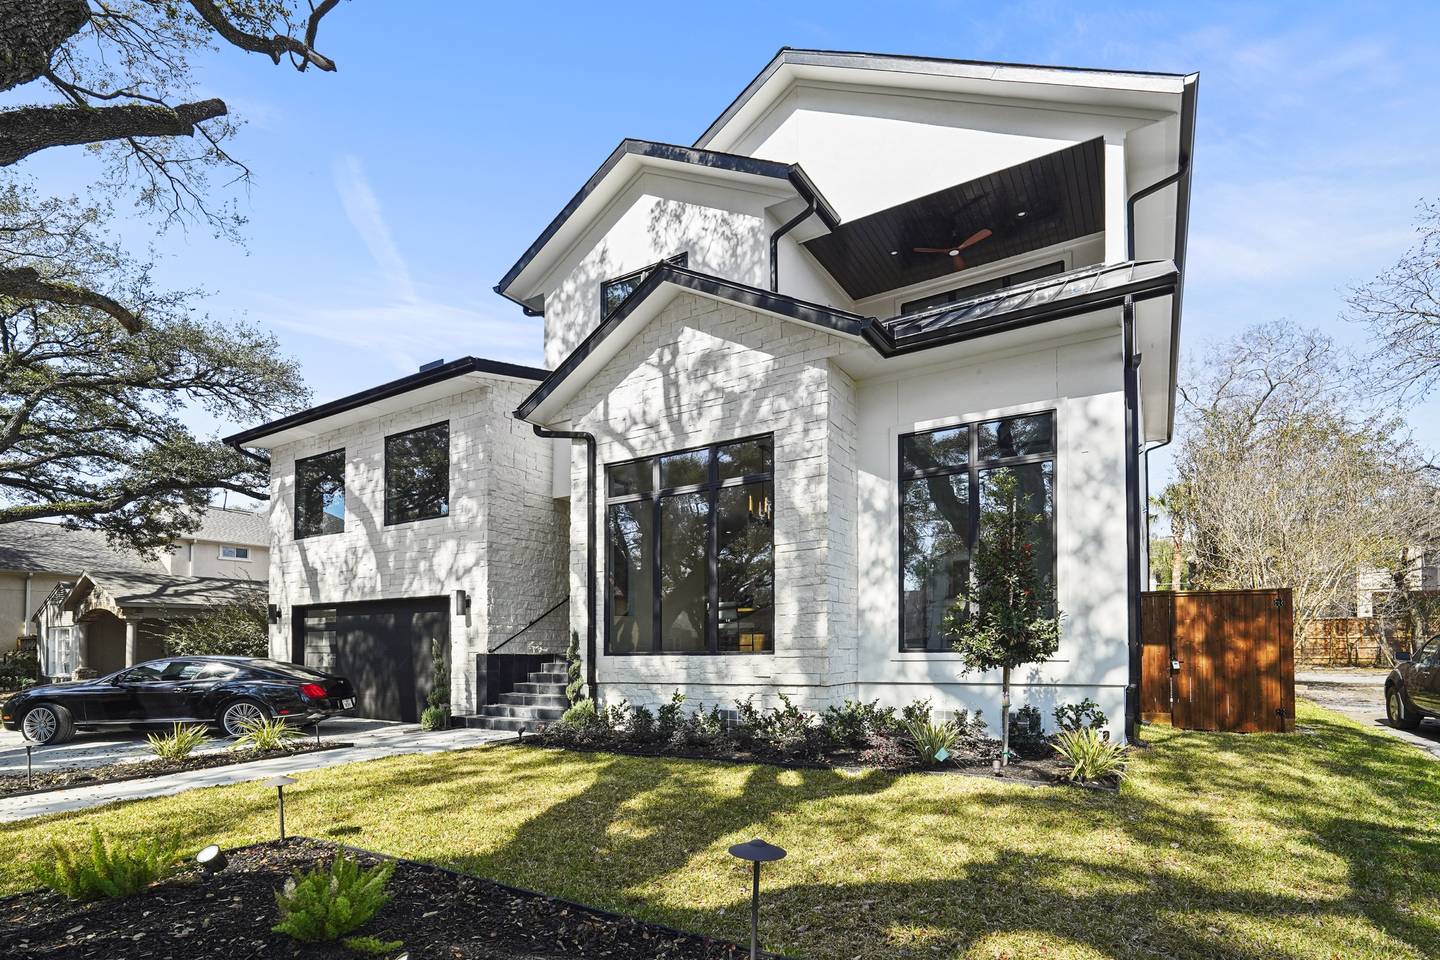
Analysis of shifting international building codes, material innovations, and smart building integration reshaping B2B sunroom contracts for 2025–2030.
Global energy codes (NFRC, Title 24, CE EN 14351-1) are driving the phase-out of uninsulated aluminum sunrooms. OEM procurement now mandates 24mm to 34mm PA66 GF25 (25% glass fiber reinforced) polyamide structural strips. These breaks interrupt conductive heat transfer, preventing internal surface condensation in humid climates and maintaining comfortable indoor temperatures without overburdening HVAC loads.
The integration of electrochromic (PDLC) switchable privacy glass and solar-adaptive Low-E coatings directly into double/triple IGUs is experiencing a 34% annual procurement growth. High-end solarium exporters now embed low-voltage wiring harnesses within extruded aluminum hollow cores, allowing automated tinting via building management systems (BMS) or mobile controllers.
Rising jobsite labor costs across North America, Europe, and Australia are forcing importers to demand pre-milled, pre-drilled, and partially pre-glazed modular kits. Modern OEM factories utilize 5-axis CNC machining centers to execute precision notch cuts, corner cleat lockings, and hidden drainage paths, reducing field installation time by over 50%.
Coastal and wind-borne debris zones demand rigid structural testing. High-tier OEM exporters now produce solarium systems engineered with SentryGlas® (SGP) ionoplast interlayers and reinforced meeting rails. These build-ups withstand cyclic pressure loads up to ±100 PSF and pass large-missile impact tests (ASTM E1886/E1996 & TDI compliance).
Rigorous technical comparison illustrating structural, thermal, and mechanical parameters across product grade tiers.
| Specification Parameter | Architectural OEM Solarium (Premium) | Standard Commercial Sunroom | Residential Vinyl/uPVC Enclosure |
|---|---|---|---|
| Primary Frame Alloy | Extruded 6063-T5 Aluminum (Nominal Wall 2.0–3.0mm) | Standard 6063-T6 Aluminum (Wall 1.4–1.8mm) | Multi-chamber uPVC with Steel Reinforcement |
| Thermal Barrier System | Polyamide PA66 GF25 Dual-Chamber Break Strip | Poured & Debridged Polyurethane / Single Break | Multi-Chamber Vinyl Cavity Insulated |
| Glass Configuration | 6mm Low-E + 16A Argon + 6mm Laminated Tempered | 5mm Clear + 12A + 5mm Tempered Glass | 4mm Low-E + 12A + 4mm Tempered Glass |
| Thermal Performance (U-Factor) | 0.18 – 0.24 BTU/h·ft²·°F (1.0 – 1.37 W/m²K) | 0.32 – 0.40 BTU/h·ft²·°F (1.8 – 2.27 W/m²K) | 0.26 – 0.32 BTU/h·ft²·°F (1.47 – 1.8 W/m²K) |
| Structural Wind Load Capacity | Up to 4.5 kPa (Design Pressure 94.0 PSF) | Up to 2.5 kPa (Design Pressure 52.2 PSF) | Up to 1.8 kPa (Design Pressure 37.5 PSF) |
| Water Tightness (Pa) | Class 9A (≥ 750 Pa Static Pressure) | Class 5A (300 Pa Static Pressure) | Class 3A (150 Pa Static Pressure) |
| Acoustic Damping (STC) | STC 38 – STC 44 (Double Laminated IGU) | STC 28 – STC 32 | STC 30 – STC 34 |
| Hardware & Operation | German Siegenia / HOPPE Multi-Point Lock Systems | Standard Domestic Zinc-Alloy Latches | Standard Sliding Sash Friction Locks |
| Surface Coating Standard | Fluorocarbon (PVDF 3-Coat) / 25-Year Anodized | Standard Powder Coating (5-10 Year) | Extruded Solid Color Foil Laminate |
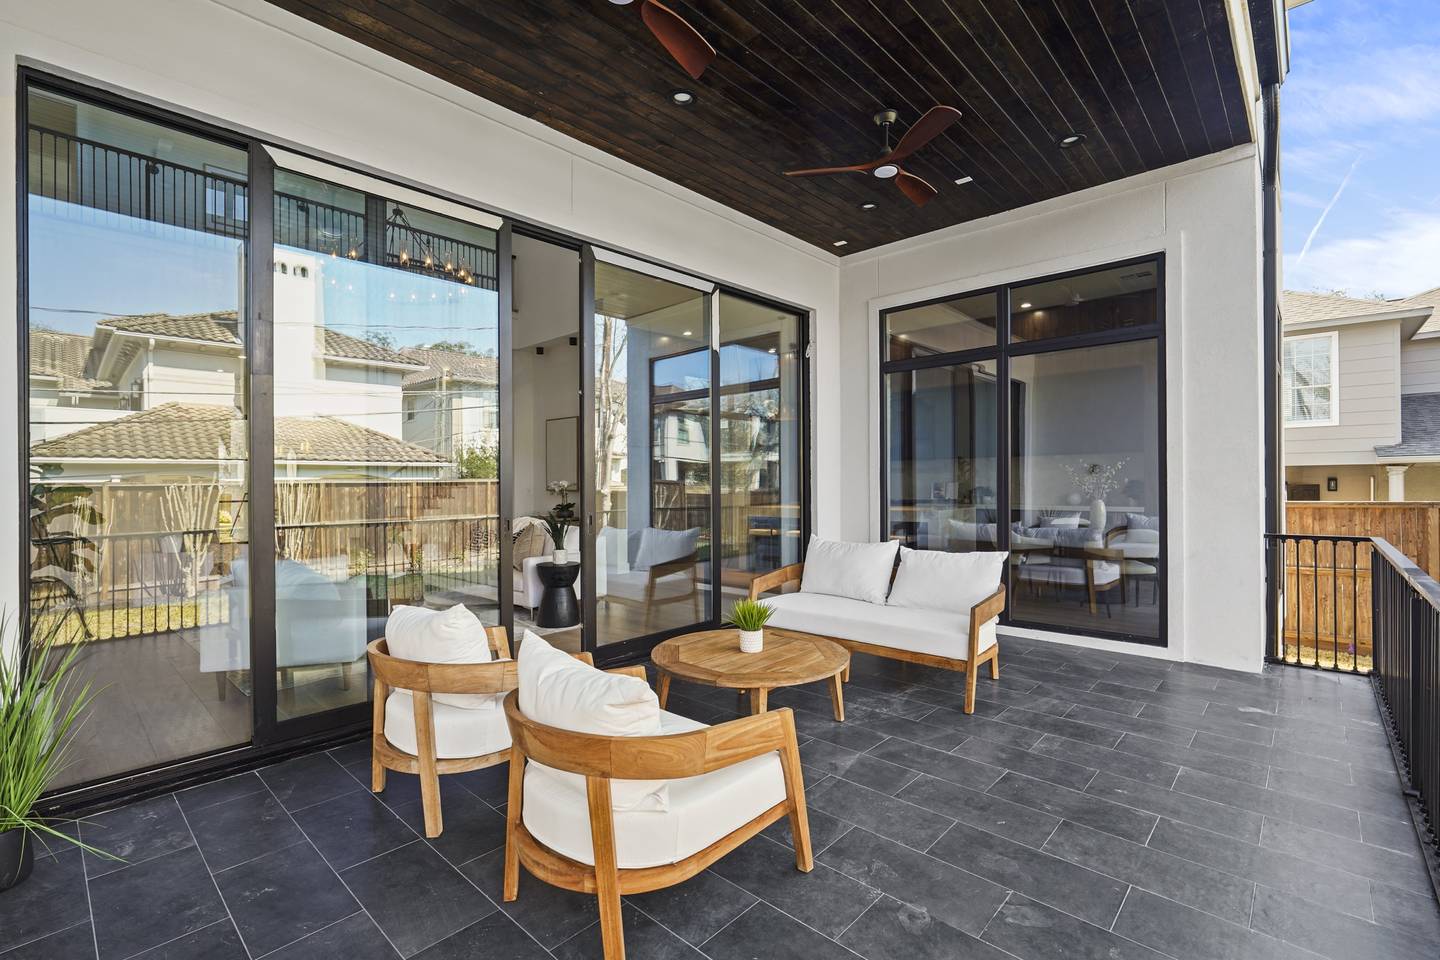
Roof slopes in custom solariums require specialized structural glazing engineering. Water infiltration on low-pitch roofs (5° to 15°) is prevented through multi-tiered internal cascade drainage channels hidden within the structural rafters.
By combining continuous EPDM gasket lines with structural silicone adhesive along the glass perimeter, thermal expansion and contraction are absorbed without risking glass stress fractures or seal failure under severe thermal cycling.
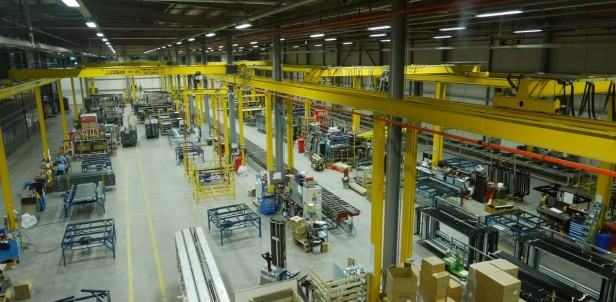
From raw 6063 aluminum billet extrusion to automated insulated glass assembly, our export manufacturing facilities adhere to ISO 9001 and international fenestration standards.
Our in-house facade engineering department generates full 3D CAD models, wind load stress simulations, and shop drawings for every B2B OEM contract. We verify deflection tolerances (L/175 or L/250) prior to extrusion cutting, ensuring 100% compliance with local architectural codes.
Equipped with German-imported Elumatec 5-axis CNC machining centers, our factory executes hinge notches, lock cylinder punchings, and drainage channels with ±0.1mm precision. Corner joints feature hydraulic corner crimping combined with two-component structural epoxy sealant for zero-leak corner performance.
To eliminate jobsite errors, 100% of solarium structural frames are trial-assembled on factory jig floors prior to shipment. Units are packed into heavy-duty fumigated wooden crates reinforced with steel corner straps, shock absorbers, and desiccant packs to prevent transit corrosion during long sea freight voyages.
Our export quality protocol follows a 6-stage gateway system overseen by certified QA inspectors:
Detailed answers addressing common technical, regulatory, and logistics queries raised by B2B buyers and structural engineers.
We exclusively utilize 6063-T5 or 6061-T6 structural extruded aluminum alloy with wall thicknesses ranging from 2.0mm to 3.5mm depending on span requirements. Alloy 6063-T5 provides an optimal balance of tensile strength (minimum 185 MPa), yield strength (minimum 145 MPa), superior surface finish for architectural anodizing/powder coating, and high resistance to atmospheric corrosion.
Polyamide (PA66 GF25) strips are mechanically crimped between the interior and exterior aluminum extrusions. Because polyamide has a thermal conductivity of approximately 0.25 W/m·K compared to raw aluminum’s 160–200 W/m·K, it completely interrupts conductive heat transfer. This prevents interior frame cooling during winter (stopping condensation and mold growth) and isolates radiant solar heat gain during hot summer months.
Yes. Our solarium fenestration products, awning roof vents, and wall windows are engineered to satisfy Australian Standard AS2047 (Deflection, Air Infiltration, Water Penetration, Ultimate Strength) and US NFRC thermal standards. For coastal zones, we offer TDI-listed (Texas Dept of Insurance) and Florida Product Approval compliant impact glass build-ups utilizing laminated SGP interlayers.
For overhead solarium roof glazing, safety code requires a tempered exterior pane and a laminated interior pane. We recommend a 6mm Solar-Control Low-E Tempered + 16A Argon Spacer + 6mm (3mm+0.76PVB+3mm) Laminated Clear build-up. This yields a Solar Heat Gain Coefficient (SHGC) < 0.22, blocking 78% of radiant infrared heat while maintaining high visible light transmittance (VLT > 55%) and 99% UV blockage.
Typical manufacturing lead times for custom-engineered solariums are 4 to 6 weeks following approval of final shop drawings. Sample prototypes or standard architectural extrusion profiles ship in 2 to 3 weeks. International sea freight via 20ft or 40ft HQ containerized shipping typically adds 3 to 5 weeks depending on destination ports (North America, Europe, Oceania).
Every factory direct order is backed by a 10-year written structural frame warranty, a 10-year warranty against insulated glass seal failure/desiccant breakdown, and a 5-year hardware replacement guarantee. Replacement components, custom glass panes, or hardware pieces are dispatched via express air courier free of charge upon verification of photographic or engineering claim data.
Whether you are detailing a multi-family commercial enclosure, expanding your regional distribution catalog, or sourcing custom architectural glass rooms, our engineering team provides complete technical support, CAD drawings, and factory-direct pricing.
