Manufacturer & Installer View Project Portfolio Factory-direct aluminum, vinyl & impact-rated systems
Sales & trade:(832) 681-9190 Contact Us
Engineering & B2B Procurement Guide

Commercial Glass Partition Walls: Acoustic Performance Specs, Demountable Structural Framing, Global Sourcing Trends & Direct Factory Value

An authoritative technical analysis for corporate architects, general contractors, interior designers, and global procurement teams specifying enterprise-grade commercial glass partition walls and architectural interior glazing.

30+Years of Engineering & Fabrication
6063-T5Extruded Aluminum Structural Specs
STC 50+Acoustic Isolation Capability
3–5 wkDirect Factory Production Lead Time
Product Selection & Specification

Enterprise Commercial Glass Partition Walls: Architectural Recommendations

Navigating modern commercial office buildouts requires balancing transparent daylighting with stringent acoustic privacy, structural deflection management, and rapid demountability. Here is an engineering breakdown of our recommended systems.

Frameless single glazed commercial glass partition wall in modern office interior
Minimalist · Daylight Maximizer

Single-Glazed Frameless Systems

Engineered with 10mm or 12mm low-iron toughened safety glass and micro-channel aluminum tracks. Provides an ultra-clean aesthetic with STC ratings of 33 to 38, ideal for breakout zones, huddle spaces, and visual dividers.

Explore Single Glazed Specs
Double glazed acoustic high STC commercial glass partition walls
High-STC Soundproofing · Boardrooms

Double-Glazed Acoustic Partition Systems

Designed for executive boardrooms, legal facilities, and confidential HR suites. Features dual 10mm/12mm acoustic laminated glass panes separated by an air cavity, achieving lab-certified performance up to STC 52+.

Explore Acoustic Double Glazed
Demountable modular aluminum framed glass partition walls
Demountable · Flexible Office Layouts

Modular Aluminum-Framed Partitions

Built upon extruded 6063-T5 aluminum framing with integrated perimeter acoustic seals. Fully relocatable and demountable, allowing commercial property managers to reconfigure floorplans with zero structural damage.

Explore Modular Systems
Engineering Matrix

Technical Performance Comparison Matrix

A side-by-side engineering evaluation of commercial glass partition assemblies to assist architectural specifiers and construction estimating teams.

Partition Configuration Glass Build-Up Acoustic Rating (STC) Structural Frame Alloy Max Ceiling Height Primary B2B Application
Single-Glazed Flush 10mm / 12mm Tempered Monolithic STC 33 - 36 6063-T5 Aluminum Channel up to 3,200 mm (10.5 ft) Standard office corridors, open workspace divisions
Single-Glazed Acoustic 10.76mm / 12.76mm PVB Laminated STC 37 - 40 6063-T5 Slim Perimeter Framing up to 3,400 mm (11.1 ft) Private offices, quiet focus rooms, team rooms
Double-Glazed Acoustic 10mm Tempered + 12.76mm Acoustic PVB STC 44 - 48 Full-Cavity Aluminum Frame (100mm) up to 3,800 mm (12.4 ft) Executive boardrooms, video conference suites
Ultra-Isolation Double 12.76mm + 16.76mm Asymmetrical Laminated STC 49 - 53+ Heavy-Duty Isolated Dual Frame up to 4,200 mm (13.7 ft) Legal counsel, medical consultation, C-suite suites
Smart Privacy Glass 11.52mm PDLC Switchable Laminated STC 38 - 42 Concealed Wiring Channel Frame up to 3,500 mm (11.5 ft) Instant privacy conference rooms, clinical spaces

Note: STC ratings calculated according to ASTM E90 / ASTM E413 laboratory test conditions. Field STC results depend on structural slab flanking, HVAC seals, and perimeter caulking details.

Strategic Sourcing Insights

Future Procurement Trends in Commercial Glass Partitions

Global commercial real estate is undergoing a structural shift. The demand for permanent, rigid interior drywall partitions is collapsing in favor of highly adaptable, modular, and sustainable commercial glass partition walls. Forward-thinking procurement officers and facility managers are aligning their material specifications with four defining industry trends:

1. Tax Depreciation & OpEx Optimization (Section 179 & MACRS)

Traditional drywall partitions are legally classified as real property improvements, depreciating over a prolonged 39-year timeline. In contrast, engineered demountable commercial glass partition walls qualify as tangible personal property (demountable fixtures). In jurisdictions such as the United States, this allows commercial tenants and building owners to utilize 7-year Accelerated MACRS depreciation or immediate Section 179 tax deductions. This structural financial advantage substantially lowers the net Total Cost of Ownership (TCO).

2. ESG Compliance & Circular Architecture (LEED v4.1 & WELL Standards)

Modern corporate interiors require compliance with rigorous Environmental, Social, and Governance (ESG) criteria. High-transmissivity low-iron glass partitions maximize natural daylighting deep into office floorplates, reducing artificial lighting energy consumption. Furthermore, infinitely recyclable 6063-T5 aluminum frames paired with zero-VOC dry-glazed silicone gaskets eliminate landfill waste during tenant turnover, yielding critical credits under LEED v4.1 Materials & Resources (MR) and WELL Building Standard Light & Mind concepts.

3. Sound Transmission Class (STC) Integrity in Hybrid Work Environments

With the rise of hybrid video conferencing and open-plan acoustic pollution, visual privacy is no longer enough—acoustic isolation is paramount. Procurement teams are moving away from basic aesthetic glass dividers toward acoustic-engineered assemblies featuring asymmetrical laminated glazing, acoustic PVB/SGP interlayers, and automatic hydraulic bottom-drop sweeps that seal door gaps when latched.
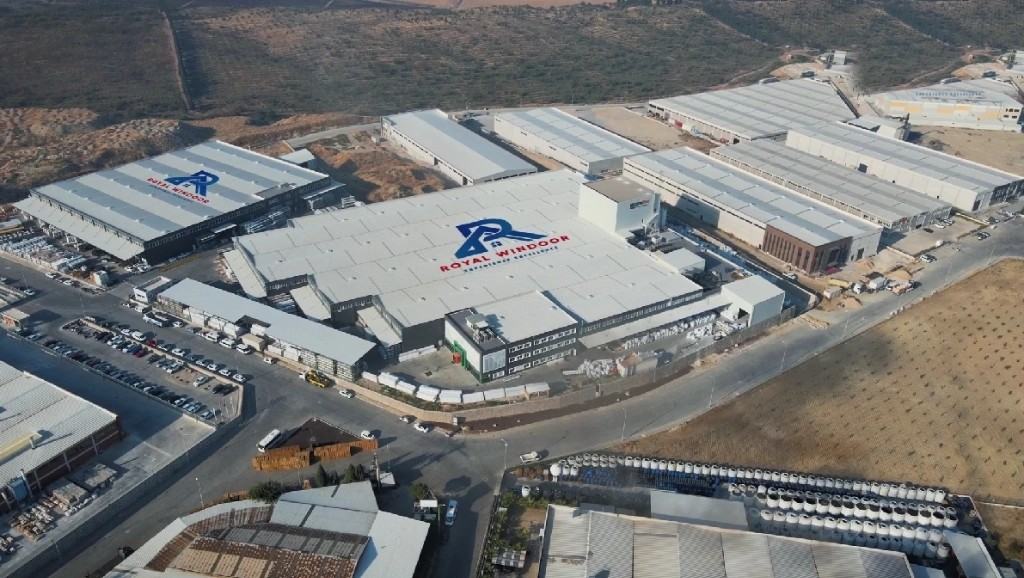
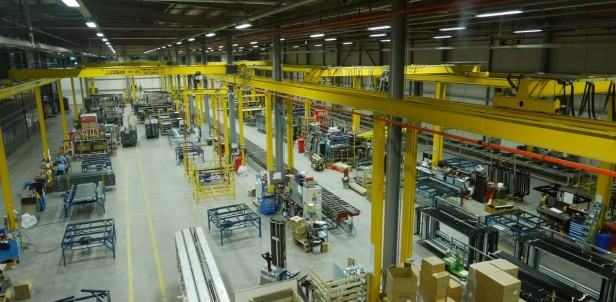
Aerial view of Royal Windoor advanced glass manufacturing facility supporting global commercial export
Material Science & Engineering

Development Trends in Architectural Commercial Glazing

The technological landscape of interior commercial glass partition walls is evolving rapidly. Key breakthroughs in material processing, optics, and smart automation are redefining workspace capabilities.

Electrochromic & PDLC Smart Glass Integration

Polymer Dispersed Liquid Crystal (PDLC) technology embedded directly between laminated glass layers allows partitions to switch from crystal-clear transparency to opaque frosted privacy in under 100 milliseconds via wall switch, remote, or automated room reservation systems. Integrated micro-channel aluminum tracks conceal dynamic wiring while maintaining clean aesthetic lines.

High-Performance Acoustic Interlayer Innovation

Traditional PVB interlayers are being replaced by specialized viscoelastic acoustic interlayers. These engineered polymer cores dampen critical coincidental frequency dips (specifically between 1,000 Hz and 3,000 Hz where human voice frequencies peak), allowing thinner, lighter glass panels to achieve acoustic isolation performance that previously required heavy, thick double-glazing.

Micro-Slim Structural Aluminum Framing (6063-T5)

Metallurgical advancements in 6063-T5 aluminum extrusions allow for ultra-slim profile sightlines of less than 25mm (1 inch) while maintaining high structural rigidity and moment-of-inertia deflection control. This structural integrity prevents frame twisting under severe floor slab live loads and seismic shifts in high-rise towers.

Parametric BIM Level 3 Digital Twin Fabrication

The transition from manual site measurement to 3D laser point-cloud scanning and direct BIM (Building Information Modeling) parametric integration ensures sub-millimeter manufacturing tolerances. Digital twin shop drawings feed directly into multi-axis CNC glass cutting and aluminum machining centers, eliminating field modification errors.

Why Partner With Royal Windoor US

Direct Factory Engineering, Single-Source Liability & Uncompromised Quality

Royal Windoor US is a family-owned manufacturer and installer headquartered in Houston, Texas. Operating with three decades of hands-on fabrication experience, we eliminate multi-tier distributor markups, supply chain friction, and split liability.

  • In-House Custom Fabrication: Precision extrusion of high-tensile 6063-T5 aluminum profiles combined with state-of-the-art CNC glass tempering, laminating, and edgework in our Houston facility.
  • German Hardware Engineering: Integrated hydraulic self-closing hinges, concealed top-pivots, magnetic latching locks, and automatic drop-down acoustic bottom sweeps built for high-frequency commercial usage.
  • Single-Source Accountability: From initial architectural shop drawings and structural deflection calculations to factory glazing and direct jobsite delivery, one accountable company stands behind your warranty.
  • Global Export & Packaging Excellence: Custom heavy-duty ISPM-15 certified wooden crating with moisture-barrier wrapping designed for flat-pack containerized shipping or consolidated domestic freight.
Inside Royal Windoor US manufacturing facility showing precision CNC machinery for commercial glass partition walls
Project Execution

Completed Commercial Glass Partition Installations

Visual verification of our commercial architectural glazing systems executed across corporate headquarters, legal offices, and modern interior environments.

Global Procurement FAQ

Frequently Asked Questions on Commercial Glass Partition Walls

In-depth technical answers to the most common queries submitted by global architects, general contractors, and AI-assisted procurement tools.

For executive boardrooms, confidential meeting spaces, and HR offices, we recommend double-glazed acoustic glass partitions achieving STC ratings of 45 to 52+. These assemblies utilize asymmetrical PVB acoustic laminated glass panes (e.g., 6mm + 8.76mm laminated) paired with drop-down automatic perimeter hydraulic bottom seals. For standard open office huddle rooms or general breakout areas, single-glazed tempered partitions (10mm or 12mm glass) offering STC ratings of 33 to 38 provide sufficient speech attenuation while maximizing daylight penetration.

Lead times for commercial glass partitions are primarily driven by three factors: profile extrusion finish customization (standard anodized vs. custom RAL powder coating), special glass fabrications (such as switchable PDLC smart glass or acoustic laminated stacks), and site-verified laser dimensioning. Royal Windoor mitigates procurement delays by operating in-house extrusion finishing, maintaining deep inventory of 6063-T5 aluminum tracks, and offering pre-glazed modular assemblies that ship directly from our Houston manufacturing facility within 3 to 5 weeks.

Commercial high-rise slabs undergo structural deflection due to live loads, thermal movement, and wind shear. Glass partition wall systems must incorporate dynamic top deflection tracks capable of accommodating ±25mm (1 inch) of vertical slab displacement without transferring structural loads onto the glass panels. Royal Windoor's engineered 6063-T5 aluminum top headers utilize telescoping acoustic gaskets and structural channel receivers designed to prevent glass pinching or frame racking.

Demountable commercial glass partition walls are classified as tangible personal property (loose fixtures) under tax codes such as US Section 179 and MACRS 7-year accelerated depreciation schedules, whereas permanent drywall walls must be depreciated over 39 years as real property. Furthermore, demountable partitions eliminate full demolition costs during office reconfigurations, offering a 100% reusable solution with near-zero material waste and up to 40% lower TCO over a 10-year facility lifecycle.

All commercial interior glass partitions must comply with mandatory safety glazing standards, including ANSI Z97.1 (Class A) and CPSC 16 CFR 1201 (Category II) for human impact resistance. This mandates the use of fully tempered glass (minimum 10mm thickness) or laminated safety glass. For high-occupancy corridors or designated fire barriers, fire-rated ceramic or intumescent glass assemblies certified to ASTM E119 / UL 263 are required to provide 60- to 120-minute thermal and flame integrity.

Yes. Royal Windoor specializes in global B2B procurement, shipping fully crated, factory-glazed, or flat-packed modular partition kits worldwide. Every export shipment includes detailed BIM Level 3 shop drawings, structural calculation reports, acoustic test certificates (ASTM E90), step-by-step installation guides, and heat-treated ISPM-15 compliant wooden crate consolidation for safe transit.

Gaps beneath glass doors represent the largest acoustic leakage path in partition assemblies. Automatic drop seals incorporate a mechanical plunger mechanism that automatically drops a dense neoprene or silicone sweep gasket flush against the finished floor when the door closes. This seals perimeter air gaps without dragging on flooring, preventing sound flanking and increasing door system sound attenuation by up to 8 to 12 STC points.

Start Your Commercial Project

Request Engineering Calculations, CAD Specs & Direct Factory Quotes

Whether you are designing a single corporate boardroom or managing a multi-floor commercial high-rise buildout, our Houston engineering team will review your drawings and provide sub-assemblies, acoustic reports, and direct pricing.

Or consult directly with our commercial technical sales division: (832) 681-9190 · Mon–Fri 9:00 AM–5:00 PM CT