Tested to meet stringent AAMA, NFRC, and Massachusetts Stretch Energy Code standards. Available for immediate quotation and custom architectural specification across Greater Boston.








Building envelopes in Eastern Massachusetts face one of North America's most challenging climate profiles: freezing winters with heavy snow loads, humid summers, intense coastal salt air exposure, and violent Nor'easter storm surges.
Awning windows are top-hinged operable windows that open outward from the bottom, creating a natural protective glass umbrella over the rough opening. Unlike horizontal sliders or double-hung units that rely on brush seals prone to degradation over time, premium awning windows utilize continuous multi-point compression gaskets (EPDM rubber) along the entire perimeter frame.
When cranked closed via German-engineered multi-point hardware, the awning sash is pulled tightly against the frame under compression. As high wind pressures from Nor'easters blow against the exterior sash face, the aerodynamic force actually pushes the window sash tighter into the weatherstripping—creating an airtight barrier that effectively eliminates air infiltration and water intrusion even under Design Pressure (DP) 70+ conditions.
Massachusetts Stretch Energy Code Compliance: To satisfy modern Massachusetts building codes (IECC / Stretch Energy Code), exterior envelope fenestration must maintain exceptionally low thermal transmittance (U-factors below 0.22 for zone 5A). Our awning systems incorporate 24mm to 34mm Technoform Polyamide PA66 GF25 thermal breaks integrated inside heavy-duty 6063-T5 extruded aluminum profiles. This completely isolates the interior aluminum frame face from cold exterior bridge temperatures, eliminating interior condensation even during sub-zero Boston winter blasts.
Structural longevity begins at the extrusion press. Cheap aluminum alloys bend under wind shear and oxidize when exposed to ocean salt spray near Massachusetts Bay. Our manufacturing facility exclusively extrudes architectural-grade 6063-T5 aluminum alloy with wall thicknesses ranging from 1.6mm to 3.0mm.
Architects, general contractors, and developers can compare performance traits across window framing substrates under New England weather conditions.
| Performance Characteristic | Thermally Broken 6063-T5 Aluminum | Multi-Chamber uPVC Vinyl | Traditional Wood / Clad Wood |
|---|---|---|---|
| Structural Integrity & Span Capability | Superior (Large oversized panels) | Moderate (Requires steel reinforcement) | High structural rigidity |
| Thermal Insulation (U-Factor Range) | 0.18 – 0.24 Btu/h·ft²·°F | 0.20 – 0.26 Btu/h·ft²·°F | 0.22 – 0.28 Btu/h·ft²·°F |
| Frame Sightline Thickness | Ultra-Slim (Maximum daylight area) | Bulky / Thick frame profiles | Medium to Thick profiles |
| Salt-Air Corrosion Resistance | AAMA 2605 Marine Grade Finish | Excellent (Non-corrosive) | Poor (Wood rots if seal breaks) |
| Air / Rain Infiltration Protection | DP70+ Compression EPDM Seal | DP40 - DP50 Welded Seams | DP30 - DP45 Weatherstrip |
| Maintenance & Service Life | 50+ Years (Zero maintenance) | 20-25 Years (UV degradation) | Requires painting/staining every 5 yrs |
Back Bay, Beacon Hill, South End, & Cambridge: Historic preservation guidelines demand narrow sightlines and authentic exterior geometry. Custom finished aluminum awning windows provide modern thermal insulation while keeping exterior profile historic proportions exact.
Seaport District, South Boston, North Shore, & Cape Ann: Salt fog and driving rain require AAMA 2605 powder coatings and 316 stainless steel friction stay hinges. Awning windows stay open during light rain without allowing water ingress into luxury oceanfront interiors.
Longwood Medical Area, Financial District, & Waltham Commercial Corridors: Integrated gas strut or motor-actuated top-out awning windows connect seamlessly with building automation systems (BAS) for natural automated night-flush ventilation and energy savings.
Many window distributors in Massachusetts act merely as middleman dealers, resulting in long delays, fragmented warranties, and finger-pointing when site fitting issues arise.
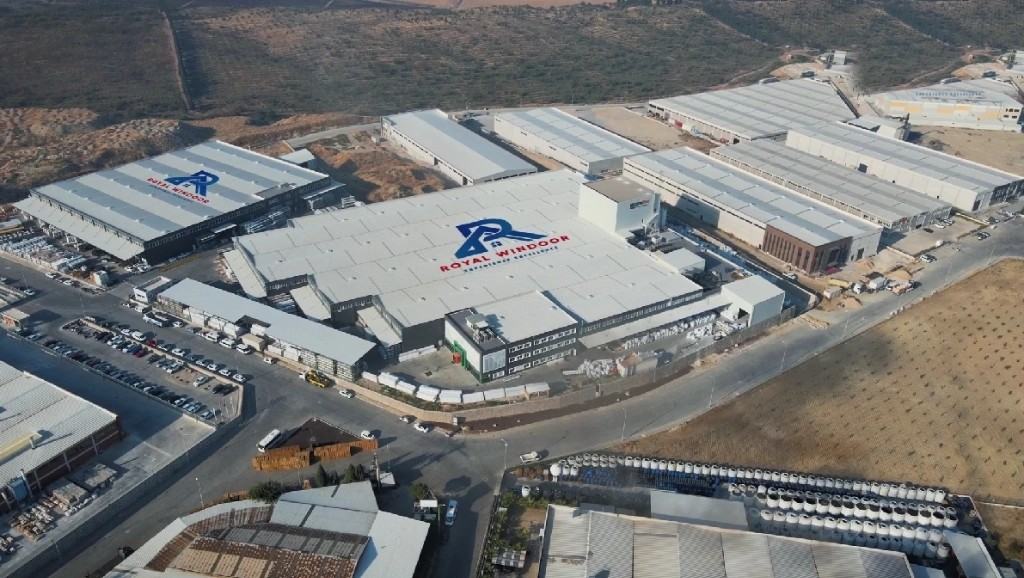
With 30 years of manufacturing heritage, our integrated manufacturing system eliminates dealer markups. We control every stage of fabrication: from raw aluminum extrusion, thermal break insertion, CNC corner crimping, glass insulating assembly, to custom sea-worthy wood crating.
Our awning windows feature continuous dual EPDM compression gaskets and integrated concealed drainage weep channels. During Boston winter cycles, melting snow drains outward through gravity weep slots rather than pooling around frame seals. The polyamide thermal break keeps interior frame surfaces warm, preventing frost buildup and perimeter seal freezing.
Yes. When specified with our double or triple-pane Low-E coated glass units (filled with Argon gas and featuring warm-edge spacers), our thermally broken aluminum awning windows achieve overall U-factors as low as 0.18 to 0.22 Btu/h·ft²·°F, easily surpassing Mass Stretch Code requirements for Climate Zone 5A.
Double-hung windows rely on vertical sliding sash tracks with weather-stripping that wears over time, allowing wind-driven rain to enter during high-velocity Nor'easters. Awning windows open outward from the bottom, creating a natural rain shelter that allows continuous ventilation even during rainstorms. Furthermore, their compression seal mechanism delivers superior air-tightness and higher DP water resistance ratings.
Absolutely. We offer custom frame depth extrusions, historic muntin grid designs, specialized exterior trim flanges, and custom color-matching (including traditional bronze, deep black, and custom RAL architectural colors) to comply with local landmark district aesthetic rules while supplying state-of-the-art thermal technology.
All factory-glazed awning windows are packed in heavy-duty fully enclosed ISPM-15 certified wooden crates with corner protectors and moisture barriers. Containerized ocean or regional freight is delivered directly to your jobsite or staging warehouse in Boston, Cambridge, Quincy, or Newton, complete with detailed erection shop drawings and installation accessories.
Speak directly with our architectural engineering team. We provide complete CAD/BIM shop drawings, NFRC thermal ratings, structural engineering calculations, and competitive factory-direct pricing for Boston projects.
