Explore our premier range of precision-engineered aluminium bifolding, sliding, and accordion glass door systems. Extruded from high-grade 6063-T5 aluminium alloy and certified to rigorous European (EN 14351-1) and UK thermal standards.
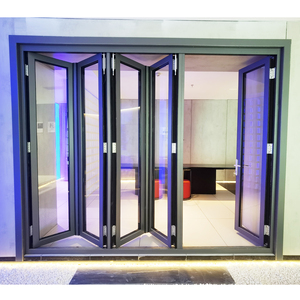
Heavy-duty exterior bi-fold system engineered with Low-E double glazing, multi-point locking, and advanced weather-sealing gaskets designed for extreme rain resistance in patio and sunroom extensions.
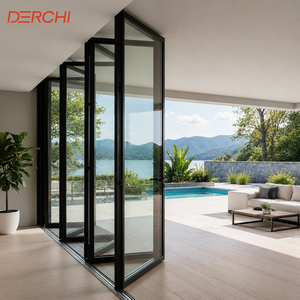
Equipped with a polyamide thermal break barrier, acoustic laminated glass build-ups, and reinforced impact-resistant frames. Perfect for reducing urban noise pollution in residential London homes.
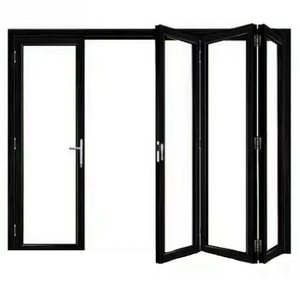
Sleek, customizable interior space-saving folding partition featuring smooth top-hung track mechanics and lightweight aluminium profiling for kitchen, dining, and internal room divisions.
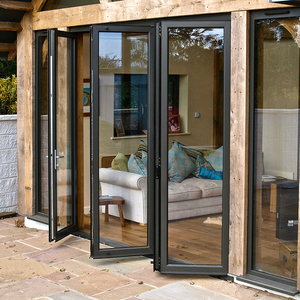
Architectural-grade folding door designed for high wind load resistance and intense stormproofing, utilizing toughened safety glass and heavy-duty German gear hardware.
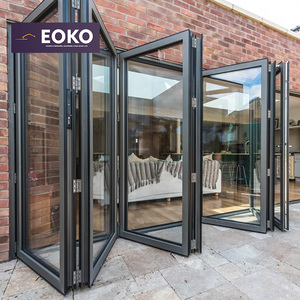
Specified for commercial developers and housebuilders, offering factory-direct pricing, fast installation tolerances, argon-filled Low-E argon units, and compliance with modern energy codes.
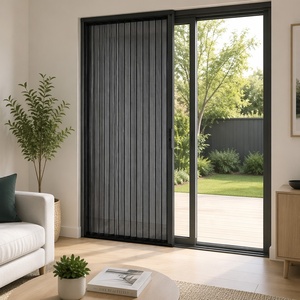
Ultra-fine retractable mesh screen integrated into a durable aluminium cassetted housing. Provides natural ventilation while shielding living spaces from insects during summer months.
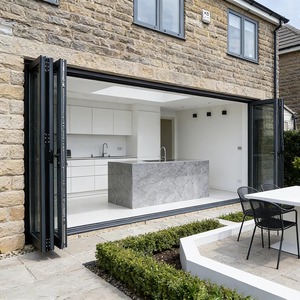
Minimalist architectural folding door system with slim sightlines, engineered structural interlocks, and low threshold options for seamless indoor-to-outdoor patio integration.
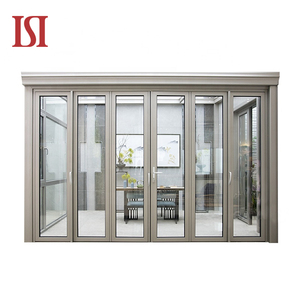
Next-generation bi-fold door featuring high-density composite thermal insulation, multi-chambered sash design, and heavy-load stainless steel rollers supporting oversized glass panels.
Selecting exterior folding doors for properties in Greater London requires a nuanced understanding of structural engineering, climate resilience, and local building compliance. As dedicated manufacturers and B2B suppliers, our bi-folding door systems are engineered from the molecular level up—utilizing virgin 6063-T5 architectural aluminium alloy mated with advanced polyamide thermal break technology.
In dense urban environments like London, external doors must perform under rigorous conditions: resisting wind loads along elevated rooftop terraces, preventing cold bridge condensation during damp British winters, and providing robust physical security against opportunistic intrusion.
Monolithic (non-thermally broken) aluminium frames conduct heat rapidly, resulting in severe interior heat loss and winter condensation. Our CE-certified folding doors integrate a structural, glass-fibre reinforced polyamide (PA66 GF25) thermal barrier inserted between the interior and exterior aluminium extrusions. This breaks the conductive thermal path, ensuring that your building envelope maintains optimum energy retention in strict compliance with UK Building Regulations Part L (2022 Conservation of Fuel and Power).
High-tensile extrusion alloy providing exceptional structural integrity, crisp sightlines, and resistance to sagging over multi-meter spans.
24mm to 34mm polyamide thermal breaks stop cold transference, keeping interior surfaces warm and preventing moisture buildup.
Heavy-duty hardware systems (Siegenia / Roto gearings) providing anti-lift pins, shootbolt locks, and effortless glide operation.
| Technical Performance Attribute | Test Standard / Certification | Factory Specification Level |
|---|---|---|
| Thermal Transmittance (U-Value) | EN ISO 10077-2 / UK Part L | Down to 1.1 W/m²K (Triple Glazed Low-E + Argon) |
| Air Permeability | EN 12207 Class Rating | Class 4 (600 Pa rating - maximum tightness) |
| Water Tightness | EN 12208 Class Rating | Class E1050 (Resists driving rain up to 1050 Pa) |
| Wind Load Resistance | EN 12210 Class Rating | Class C5 / A4 (Engineered for high wind pressures) |
| Security Rating | PAS 24:2016 / UK Part Q | Multi-point shootbolt locking & anti-snap cylinders |
| Acoustic Insulation | EN ISO 140-3 (STC) | 36 dB standard; up to 42 dB with acoustic laminates |
London’s architectural landscape is defined by a unique mix of historical Victorian and Edwardian housing stock, 1960s suburban remodels, and cutting-edge modern infill developments. Our factory-customized bifold doors are specifically configured to address the structural and aesthetic requirements of key London property typologies.
In areas such as Islington, Fulham, Wandsworth, and Clapham, homeowners frequently extend rear side-returns to create light-filled open-plan kitchen-diners. Our low-profile threshold bifold systems create a continuous level transition from internal timber flooring to outdoor stone paving, maximizing ambient light entry while preserving interior warmth.
Projects within designated Conservation Areas (e.g., Kensington & Chelsea, Hampstead, Richmond) require strict visual compliance. We supply dual-colour powder-coated frames—allowing a heritage Matt Black or Anthracite Grey (RAL 7016) exterior finish to complement traditional brickwork, alongside a neutral clean white interior finish.
Elevated residential developments in Canary Wharf, Nine Elms, and Greenwich Peninsula experience intensified wind loads. Our hurricane-rated and high-wind load certified folding door series utilize reinforced structural mullions, laminated safety glass, and heavy-duty top/bottom tracking to withstand high gust pressures.
For restaurants, cafes, and boutique retail storefronts in Soho, Mayfair, and Shoreditch, our heavy-duty commercial folding doors allow entire shopfronts to open completely during mild weather, increasing footfall traffic and seating capacity.
The UK architectural sector is undergoing rapid evolution driven by changing environmental standards and design philosophies. When sourcing folding doors, London specifiers, developers, and architects are prioritizing several key innovations:
Homeowners are shifting away from bulky 80mm+ door frames toward minimal profile interlocks (30mm to 45mm), expanding glass surface area and maximizing unbroken garden views.
With London experiencing warmer summers and elevated street noise, solar-reflective Low-E coatings (reducing G-values below 0.35) combined with acoustic interlayers are becoming standard specification.
Designing seamless indoor-outdoor flows with weather-tested sunken threshold tracks equipped with hidden drainage channels to handle heavy downpours without water ingress.
Source directly from a certified primary manufacturer rather than intermediary trading brokers. By controlling the entire manufacturing pipeline—from raw 6063-T5 aluminium billet extrusion to CNC machining, double glazing assembly, and final factory testing—we deliver unmatched quality precision and eliminate multi-tiered supply chain markup.
When you purchase from us, frame engineering, thermal glass sealing, and hardware integration are unified under a single manufacturer warranty. No finger-pointing between separate profile extruders and glass suppliers.
Our in-house facade engineers produce detailed 2D/3D CAD shop drawings, structural wind-load calculations, and section details prior to production release, ensuring exact fitment into rough structural openings.
Units are fully factory-assembled, tested for smooth operation, knocked down or fully glazed, and packed in reinforced sea-freight plywood crates for safe delivery direct to UK project sites or port hubs.
Yes. UK Building Regulations Part L requires replacement windows/doors and new extension glazing to achieve stringent overall U-values. Our thermally broken aluminium folding doors, when configured with Low-E double glazing filled with Argon gas, deliver overall door U-values of 1.3 W/m²K to 1.4 W/m²K. When specified with our high-efficiency triple-glazed units, thermal performance drops to an impressive 1.1 W/m²K, easily surpassing current UK requirements.
CE certification proves that our products comply with European standard EN 14351-1 (Windows and external pedestrian doorsets). Following regulatory updates in Great Britain, products supplied to project sites are tested and certified to align with UKCA compliance standards, ensuring legal acceptance by UK Building Control inspectors.
Our doors are equipped with multi-tier EPDM synthetic rubber seals, concealed continuous drainage channels, and raised rebated thresholds. Tested under EN 12208 standards, our systems withstand driving rain up to Class E1050 (1050 Pascals of water pressure without leakage). For exposed locations, we recommend our standard rebated track rather than completely flush thresholds.
Absoluty. Every order is manufactured to exact millimeter dimensions. You can choose panel configurations ranging from 2-panel single-direction folds up to 8-panel dual-folding combinations (e.g., 3+3, 5+1). We offer over 200 Qualicoat-certified architectural RAL powder-coat colours, including textured metallic finishes and dual-colour options (different interior/exterior shades).
Standard production lead time for custom thermally broken folding doors is approximately 3 to 5 weeks from final CAD drawing sign-off. Air-freight options are available for urgent commercial projects, while ocean container shipping typically adds 3 to 4 weeks transit time to UK ports (London Gateway, Felixstowe, or Southampton).
All glass panels supplied for our folding door systems feature toughened (tempered) safety glass conforming to EN 12150 standards, which is up to 5 times stronger than ordinary float glass. In critical locations or high-security projects, we supply laminated security glass combinations that remain intact even if fractured.
Planning a residential extension, commercial storefront, or trade distribution partnership in London? Speak directly with our facade engineering team for competitive factory pricing, CAD shop drawings, and structural specifications.
Send an Inquiry