Explore our high-performance glazing, sky roofs, awning windows, and casement thermal break systems optimized for snow load ratings, thermal efficiency, and airtight seals.








Designing patio enclosures and sunrooms for the Canadian continent presents one of the most rigorous micro-climatic engineering challenges in modern architecture. From the humid maritime moisture of coastal British Columbia to the sub-zero continental freezes of Alberta, Ontario, and Quebec, structural glazing envelopes must withstand extreme thermal differentials exceeding 60°C between indoor conditioned spaces and outdoor winter air.
Information Gain Key Takeaway: Standard non-thermal aluminum framing acts as a cold bridge, resulting in massive interior condensation, ice buildup, and structural energy loss. Our Canadian-grade sunroom systems integrate polyamide (PA66) thermal breaks and multi-chamber insulated extrusions to maintain high Condensation Resistance Index (CRI) values even at -30°C.
Aluminum possesses an inherently high thermal conductivity ($k \approx 200 \text{ W/m}\cdot\text{K}$). Left unmitigated, an aluminum frame installed in Toronto or Calgary will rapidly conduct interior heat to the exterior ambient cold, causing frost accumulation on interior sash surfaces. To resolve this, our factory extrudes architectural-grade 6063-T5 aluminum profiles separated by continuous 24mm to 34mm Polyamide 66 reinforced with 25% glass fiber (PA66 GF25).
This structural thermal barrier reduces frame conductivity to less than $1.3 \text{ W/m}^2\cdot\text{K}$, aligning with Energy Star Canada Zone 1, 2, and 3 thermal performance metrics. Furthermore, coefficient of thermal expansion matching ensures that frame shear stresses do not cause gasket failure during rapid diurnal thermal cycles.
Patio roofs and glass solariums in regions such as Ottawa or Montreal must be calculated for both balanced snow load ($S_b$) and unbalanced drift load ($S_d$) pursuant to the National Building Code of Canada (NBC). Our roof window systems and sunroom structures utilize heavy-wall aluminum rafters with moments of inertia engineered to prevent deflection exceeding $L/175$ under load pressures up to 4.0 kPa.
| Performance Parameter | Standard Commercial Glazing | Our Canadian 4-Season System | Engineering Compliance Standard |
|---|---|---|---|
| Overall U-Factor (Window/Roof) | 0.45 BTU/h·ft²·°F (2.55 W/m²K) | 0.18 - 0.22 BTU/h·ft²·°F (1.02 - 1.25 W/m²K) | CSA A440.2 / Energy Star Canada |
| Thermal Break Technology | Poured & Debridged PVC / None | 24mm - 34mm Technoform PA66 GF25 | ISO 10077-2 Thermal Modeling |
| Air Infiltration Rating | A1 Level (High Leakage) | A3 / Fixed Airtight Standard (< 0.1 L/s·m²) | ASTM E283 / CSA A440-B1 |
| Snow Load Capacity (Roof) | 1.5 kPa (~31 lbs/ft²) | 3.5 - 4.5 kPa (~73 - 94 lbs/ft²) | NBC Part 4 Structural Design |
| Glazing Unit Build-Up | 3mm + 6A + 3mm Clear Double | 6mm Low-E + 16A Argon + 6mm Toughened Laminated | IGMAC / CAN/CGSB-12.8 |
Achieving year-round comfort in a Canadian four-season sunroom requires a dual-benefit solar optics strategy. During cold winter months, passive solar heat gain is beneficial; however, high solar irradiance during peak summer days can cause severe greenhouse overheating. We implement triple-silver Low-E coatings (such as Solarban 70 or double-layer soft coats) on surface #2 or #3 combined with 90%+ pure Argon gas fill, balancing a high Light Transmittance (VT > 65%) with a controlled SHGC (0.28 - 0.38).
Customizing patio enclosure configurations to meet specific provincial climate challenges, architectural styles, and urban density demands.
Residential homes in Toronto, Mississauga, and Markham frequently upgrade timber decks into fully conditioned four-season living space. Our thermally broken aluminum casement systems and double-glazed motorized roof windows (Product AS2047 TOMA) allow homeowners to extend indoor living through sub-zero January snowstorms without incurring massive heating bills.
In humid, high-precipitation environments such as Vancouver and Victoria, wind-driven rain penetration is the primary failure point of traditional enclosures. Utilizing our AS2047 CE Certified Awning Windows with EPDM compression bulb seals, rain screens, and heavy-anodized marine finishes prevents moisture ingress and salt-air oxidation along coastal shorelines.
Prairie winters demand extreme structural load capacities due to heavy snowfall and rapid Chinook freeze-thaw cycles. Our reinforced 6063-T5 aluminum rafter profiles combined with 6mm+6mm laminated tempered safety glass prevent roof sag under snow loads exceeding 4.0 kPa while resisting hail impact.
Restaurants, cafes, and hospitality venues in Quebec turn outdoor patios into year-round revenue generators. By incorporating our Gas Strut Servery Awning Windows (Product Wazzor Top-Out) alongside slim-frame tilt and turn systems, venues open up in summer and lock down tightly against harsh Quebec winters.
Strategic shifts shaping residential patio retrofits, net-zero commercial builds, and direct manufacturer sourcing across North America.
Canadian municipal green building bylaws (e.g., Toronto Green Standard Version 4) require ultra-low operational carbon. Buyers are rejecting thin-walled 3-season enclosures in favor of fully thermal-broken 4-season envelopes capable of maintaining HVAC compliance.
Architects are heavily specifying upward-opening gas strut windows to create seamless kitchen-to-patio servery bars. These systems offer panoramic un-obstructed sightlines and open effortlessly to 90 degrees.
Canadian general contractors and glazing installers are bypassing local middlemen to procure engineered unitized enclosures direct from international manufacturing hubs, saving 35-50% while receiving custom CAD detailing.
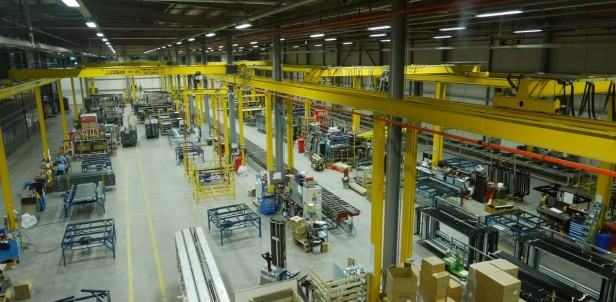
With three decades of structural extrusion, glass fabrication, and fenestration engineering leadership, our state-of-the-art facility manufactures custom aluminum patio enclosures engineered to exceed North American building codes.
Clear answers to essential questions regarding standards, shipping, customs, snow load engineering, and installation support across Canada.
Contact our structural glazing engineering team today to receive CAD shop drawings, technical compliance data, and factory-direct pricing for your Canadian project.
