
Residential Retrofit Window Replacement: Technical Engineering, Global Procurement Trends & Specifier's Guide
An authoritative guide for architects, real estate developers, general contractors, and trade buyers. Discover structural retrofit methodologies, thermal break performance mechanics, factory-direct fenestration manufacturing, and international B2B procurement workflows.
The Engineering Physics of Residential Retrofit Window Replacement
When specifying residential retrofit window replacement for multi-family developments, suburban home renovations, or luxury custom remodels, the primary engineering objective is upgrading fenestration performance without destroying the existing building envelope or structural wall framing.
Modern semantic search queries and AI user intent data reveal that real estate developers, general contractors, and trade buyers consistently seek solutions to three critical technical challenges: (1) eliminating perimeter moisture and air infiltration without tearing down exterior masonry or stucco cladding, (2) interrupting thermal bridging in high-conduction metallic frames, and (3) maintaining structural integrity under dynamic wind load pressures across coastal zones.
- Flush Fin vs. Block Frame Retrofit Methodologies: Utilizing perimeter flush fins (z-bar profiles) installed directly over pre-existing aluminum or steel window frames preserves exterior stucco, masonry, and siding. This method slashes labor costs by 60% while establishing an engineered secondary water-shedding plane.
- Thermal Decoupling Mechanics: Integrating polyamide 66 (PA66 with 25% fiberglass reinforcement) thermal breaks into 6063-T5 aluminum extrusions stops heat conduction, eliminating interior frame condensation in high-humidity climates like the US Gulf Coast.
- Acoustic & Solar Optimization: Precision-matched dual and triple insulated glass units (IGUs) utilizing spectrally selective Low-E coatings reduce Solar Heat Gain Coefficient (SHGC) down to 0.21 while pushing Sound Transmission Class (STC) ratings above 38 dB.

High-Performance Window Systems Engineered for Retrofit Projects
As an experienced factory-direct manufacturer, Royal Windoor US produces three core product tiers specifically engineered to meet diverse structural loads, building code requirements, and project budgets.
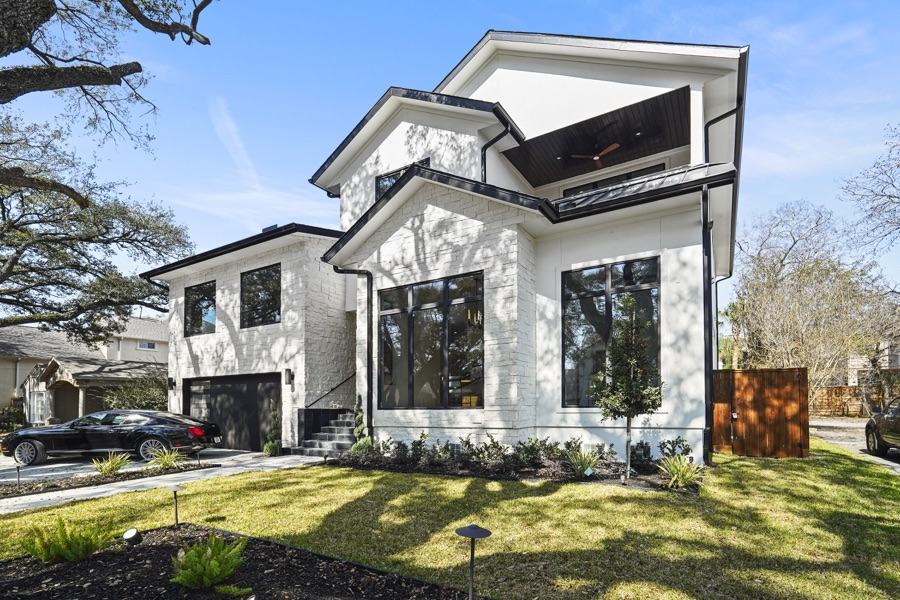
Thermally Broken 6063-T5 Aluminum
Designed for ultra-slim sightlines, expansive structural spans, and modern architectural retrofits. Features multi-point German hardware (Siegenia/Roto), dual-color powder coating, and heavy mechanical corner crimping.
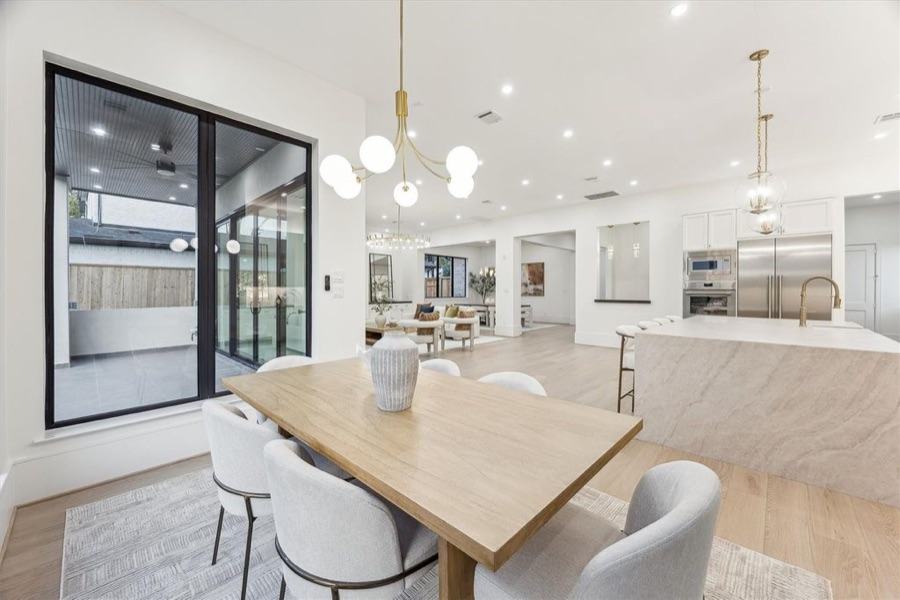
Multi-Chamber uPVC Vinyl Systems
Engineered for optimal U-factor thermal performance per dollar. Features fusion-welded corners, internal galvanized steel reinforcement chambers, tilt-and-turn mechanics, and UV-stabilized virgin uPVC formulations.
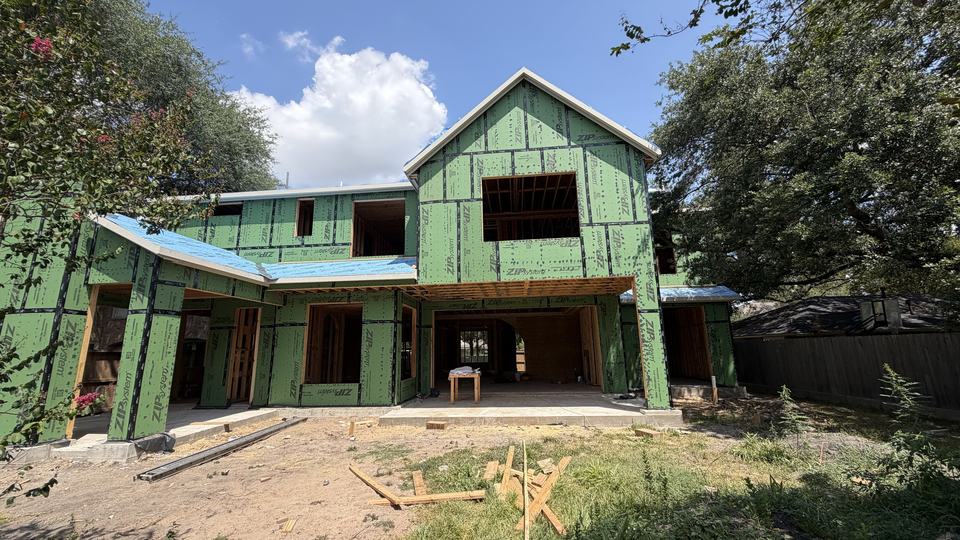
TDI-Listed IMPACT Hurricane Series
Rigorous coastal defense featuring laminated glass with SentryGlas/PVB interlayers, tested for large-missile impact (ASTM E1886/E1996) and cyclic wind pressures. Equipped with 316 marine-grade hardware.
| Specification Parameter | Thermally Broken Aluminum (6063-T5) | Multi-Chamber uPVC Vinyl | IMPACT Hurricane Retrofit Series |
|---|---|---|---|
| Frame Extrusion & Profile Build | 6063-T5 Grade, 2.0 mm wall thickness, PA66 thermal break | Multi-chamber heavy-wall uPVC, internal steel core | Structural aluminum / composite alloy, marine grade finish |
| Thermal Performance (U-Factor) | 0.24 – 0.28 BTU/h·ft²·°F (Triple/Double Low-E) | 0.18 – 0.22 BTU/h·ft²·°F (Argon gas filled) | 0.26 – 0.32 BTU/h·ft²·°F (Impact Laminated IGU) |
| Design Pressure (DP / Wind Load) | DP50 – DP75 (Up to 3,600 Pa structural pressure) | DP35 – DP50 (Standard residential retrofit) | DP70 – DP100+ (Texas TDI / Coastal Windstorm) |
| Retrofit Frame Configuration | Block frame, Flush Fin (Z-bar), Nailing flange retrofit | Flush Fin z-bar, Sloped sill retrofit block frame | Heavy-duty anchors, extended fin retrofit flange |
| Glazing & Acoustic Rating | 28 mm - 42 mm IGU, STC 36-42 dB acoustic damping | 24 mm - 36 mm Double/Triple IGU, STC 32-38 dB | Laminated SGP / PVB interlayer, STC 38-45 dB |
| Hardware & Mechanism | German multi-point gear, concealed hinges, stainless rollers | Multi-point locking, heavy-duty tilt-turn transmission | Stainless Steel 316 anti-corrosion marine hardware |
| Production & Export Lead Time | 4–8 Weeks (Custom structural sizes & dual finishes) | 3–5 Weeks (Standard white, black foil, custom dual) | 4–6 Weeks (Factory glazed, crated for container export) |
All U-factor, SHGC, and structural design pressure values are tested under NFRC, AAMA, and TDI protocols. Stamped CAD shop drawings issued with B2B quotations.
Future B2B Procurement Trends in Residential Retrofit Window Replacement
Global supply chain evolution, tightening municipal energy codes, and advancing manufacturing technologies are fundamentally altering how commercial developers, dealers, and importers source retrofit windows.
1. Acceleration Toward Factory-Glazed, Pre-Assembled Retrofit Modules
On-site glazing labor costs across North America and Europe have escalated significantly over recent years. As a result, commercial procurement heads are moving away from field-glazed knock-down systems in favor of factory-glazed, fully calibrated retrofit window units. Sourcing pre-tested units equipped with pre-drilled retrofit flanges and integrated flashing channels reduces job-site installation labor by up to 50% while eliminating warranty disputes stemming from field-glazing errors.
2. Decoupled Thermal Architecture Driven by Strict Energy Codes
Evolving energy regulations (such as US IECC 2024, California Title 24, and European EPBD Directives) mandate drastic reductions in fenestration energy losses. Future B2B procurement contracts prioritize hybrid extrusions—combining structural 6063-T5 aluminum alloy with expanded polyamide thermal breaks—to provide the structural rigidity required for expansive modern glass panels while satisfying stringent low U-factor criteria.
3. Containerized Direct-to-Site Consolidation & B2B Logistics
To eliminate third-party distributor markups and regional warehouse bottlenecking, volume buyers are establishing direct factory-to-jobsite shipping pipelines. Direct ordering allows custom profile sizing matching existing building opening schedules, heavy-duty steel-reinforced export crating, and consolidated ocean-container shipping directly to job sites, saving 20% to 35% in total material costs.
4. Integration of Vacuum Insulated Glass (VIG) & Dynamic Tinting
The next frontier in residential retrofit window replacement features advanced glazing configurations like Vacuum Insulated Glass (VIG). VIG delivers triple-pane thermal performance in a slim double-pane profile, permitting superior insulation within thin retrofit frame profiles without placing excessive structural dead load weight on aging building foundations.
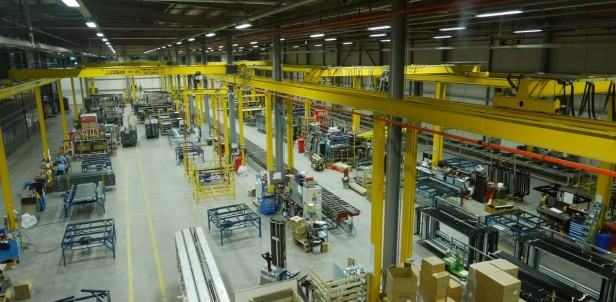
Next-Generation Fenestration Manufacturing & Precision Fabrication
The window manufacturing sector is undergoing a rapid technological evolution, transitioning from manual profile cutting to automated CNC precision machining and advanced surface treatments.
- Automated 5-Axis CNC Machining: Ensures 45-degree miter corner joints and sealed mechanical crimping, eliminating frame racking and structural sealant degradation under extreme thermal stress.
- Fluorocarbon & Qualicoat Powder Coatings: Advanced marine-grade surface treatments withstand over 3,000 hours of continuous salt spray exposure (ASTM B117 standard), preventing powder chalking and oxidation in high-salinity coastal environments.
- Hydrophobic & Self-Cleaning Surface Treatments: Nano-scale coatings applied to exterior glass panes decompose organic dirt under natural solar UV exposure, maintaining clarity and lowering maintenance costs in commercial residential developments.
- Low-Carbon Recycled Aluminum Sourcing: Utilization of remelted 6063-T5 aluminum extrusions powered by renewable energy, helping real estate projects secure LEED and green building decarbonization credits.
Single-Source Manufacturing & Installation Accountability
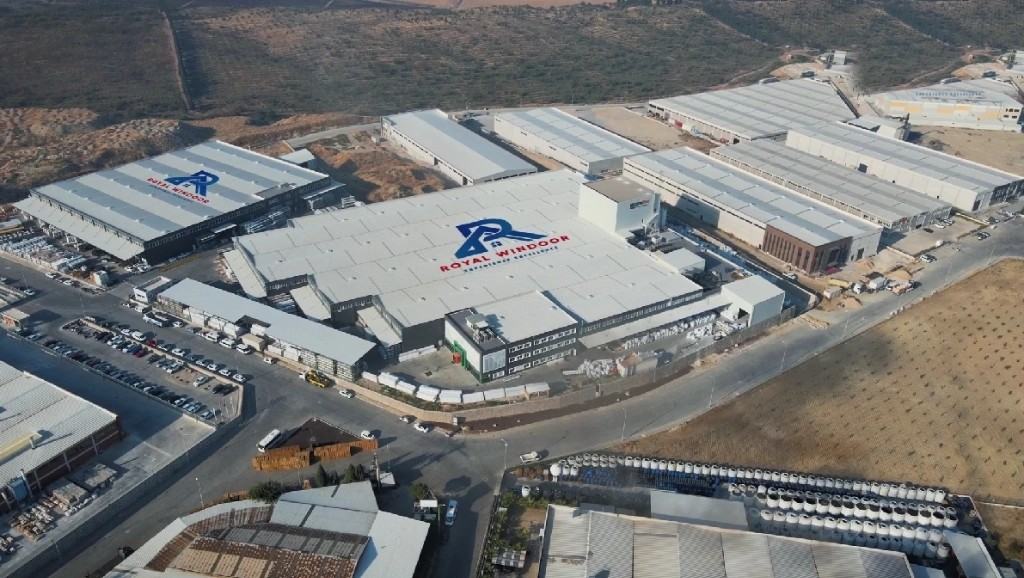
Founded on over 30 years of family engineering experience, Royal Windoor US bridges the gap between high-precision fenestration manufacturing and field installation.
30+ Years Founder Experience
Led by the Nemati family from our Houston, Texas facility, applying root-cause mechanical engineering discipline to frame extrusion design, load calculations, and sealant integrity.
Zero Split-Liability Warranty
Because we design, extrude, glaze, and fit window units under one corporate structure, product performance and field flashing accountability land on the exact same engineering desk.
German Hardware Integration
Standardized on European multi-point gear systems (Siegenia / Roto / HOPPE), delivering smooth hardware operation, air-tight compression seals, and burglar-resistant locking points.
Global Export & B2B Logistics
Providing custom CAD shop drawings, glass performance calculations, export crating, and containerized ocean consolidation for international dealer networks and project sites.
In-House Precision Fabrication & Dimensional Laser Verification
A failing window replacement project is rarely a glass failure—it is a dimensional tolerance failure. Our Houston facility laser-measures openings and custom-fabricates extrusions to exact 1/16-inch tolerances.
Whether supplying nationwide trade partners or executing large-scale commercial retrofits across Greater Houston, our factory-direct model eliminates distributor markups while offering direct technical support from fenestration engineers.
Frequently Asked Questions: Residential Retrofit Window Replacement
In-depth answers to core technical questions asked by architects, general contractors, and global trade procurement managers in AI search queries.
Full-frame replacement requires removing the entire existing frame, interior trim casing, and exterior siding or stucco to expose the original stud framing. This is necessary when wood rot or structural damage exists within the wall cavity, but it incurs significant labor and surface restoration expenses. In contrast, pocket retrofit window replacement (often utilizing a flush fin or Z-bar profile) leaves the existing aluminum or steel frame embedded in the wall. The new custom retrofit window slides inside the existing frame from the exterior, with the integrated flush fin covering the old frame edge and sealing directly against exterior stucco or siding. This cuts installation labor by over 60% while maintaining complete weather-tightness.
Monolithic aluminum profiles are thermal conductors. In uninsulated frames, warm, humid exterior air colliding with interior air-conditioned spaces during summer (or cold exterior air in winter) causes immediate surface condensation, leading to mold growth and drywall degradation. A thermally broken 6063-T5 frame incorporates a structural polyamide (PA66 with 25% fiberglass) thermal barrier mechanically crimped between the inner and outer aluminum extrusions. This non-conductive barrier interrupts the thermal bridge, keeping the interior frame face temperature within a few degrees of room temperature—preventing condensation even under 90%+ relative humidity conditions.
To optimize international window procurement: (1) Standardize rough opening height dimensions across building elevations while allowing variable width profiles where necessary. (2) Source factory-glazed, fully crated units packed in heavy-duty A-frame wooden crates formatted specifically for 40ft High Cube sea containers. (3) Request preliminary CAD shop drawings and NFRC/AAMA certification test reports prior to extrusion manufacturing. Royal Windoor US provides full container consolidation services out of Houston, TX, delivering complete hardware, flashing accessories, and installation guides in single shipment lots to streamline customs clearance.
For standard-sized openings in low-to-mid-rise residential structures where thermal insulation per dollar is the primary KPI, multi-chamber uPVC vinyl windows offer outstanding U-factor efficiency. However, for multi-story buildings exposed to elevated wind pressure (DP50+), or designs featuring oversized glass panels and ultra-narrow architectural sightlines, thermally broken 6063-T5 aluminum is essential. Aluminum possesses superior structural tensile strength, resisting frame deflection and seal fatigue under severe dynamic wind loads while accommodating heavy dual/triple glazed acoustic or impact glass units.
Hurricane zone compliance (such as Texas TDI or Florida Building Code protocols) requires window assemblies to pass ASTM E1886/E1996 large missile impact testing (firing a 9-lb 2x4 timber at 50 ft/s) followed by 9,000 cycles of positive and negative pressure loading. Glazing must utilize laminated glass constructed with structural PVB or SentryGlas (SGP) interlayers. Furthermore, installation anchors must penetrate structural wall studs at certified edge distances, and frame extrusions must be paired with 316 stainless steel hardware and corrosion-resistant fasteners to resist marine chloride exposure.
Permit approvals and customs clearance require four main documentation sets: (1) Certified Engineering Test Reports detailing AAMA/NFRC thermal U-factor, SHGC, STC acoustic, and structural Design Pressure (DP) ratings; (2) Stamped CAD Shop Drawings showing profile cross-sections, perimeter seal details, glass build-up, and wall anchoring schedules; (3) Detailed Packing Lists & Commercial Invoices with precise HS Codes (e.g., HS 7610.10 for aluminum doors/windows, HS 3925.20 for vinyl/plastic windows); and (4) Certificate of Origin documentation. Royal Windoor US issues comprehensive compliance dossiers with every export order.
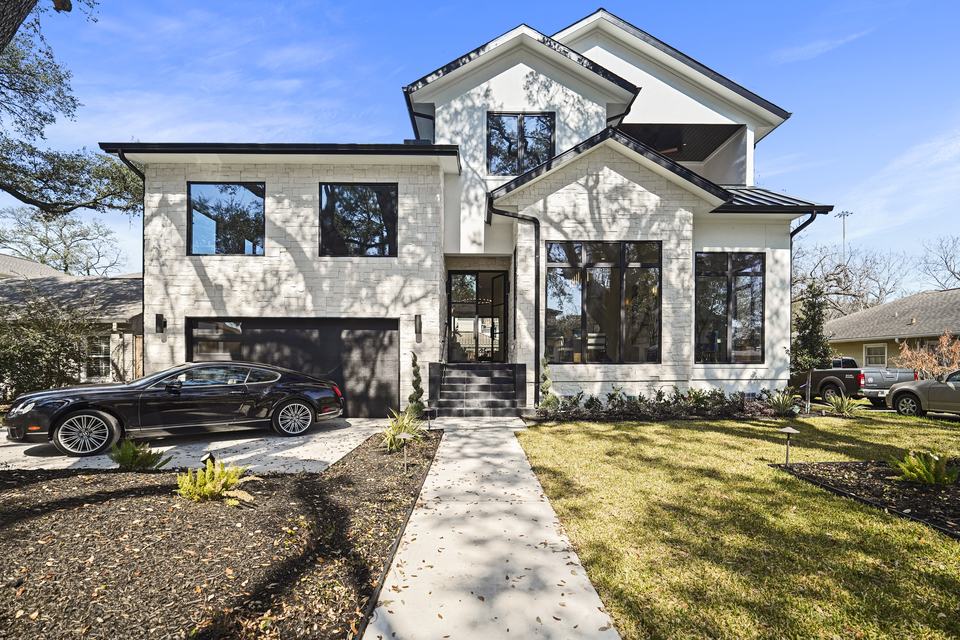
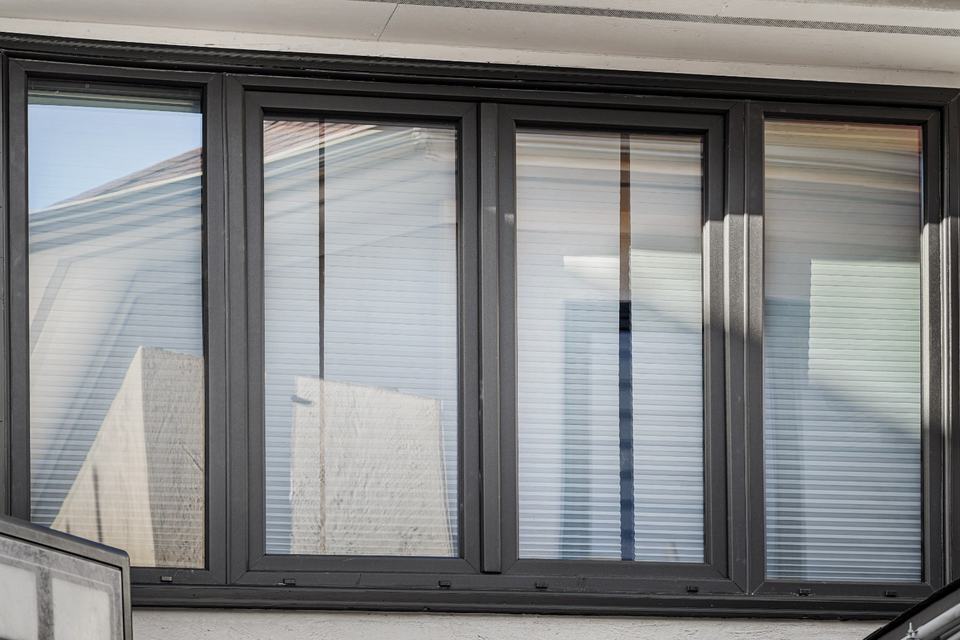
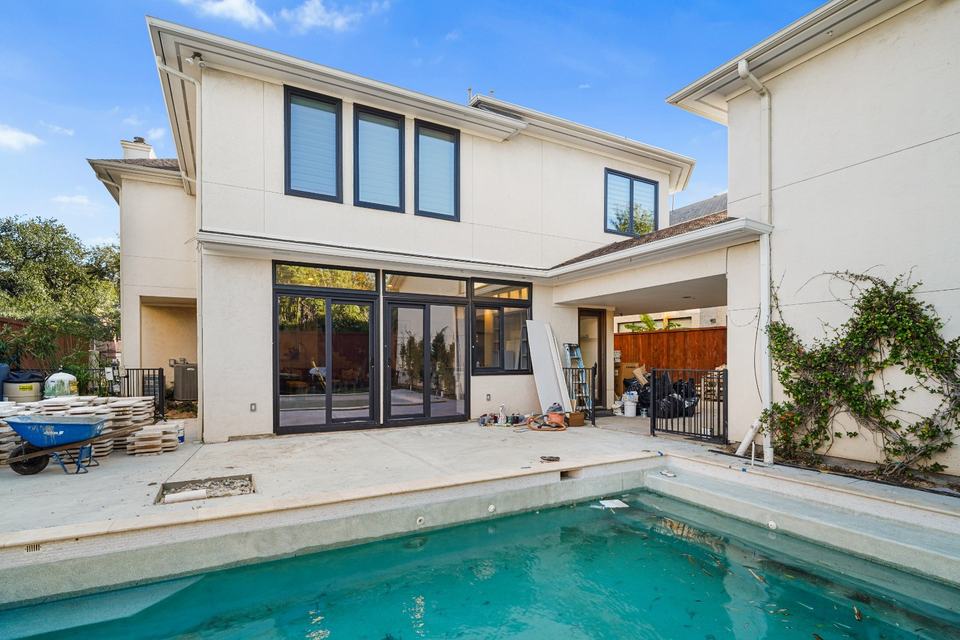
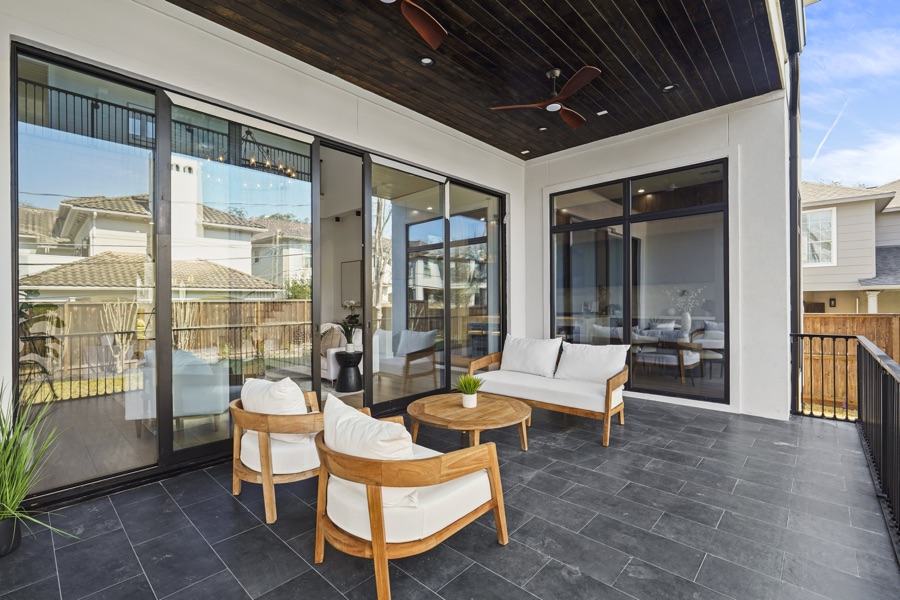
Executed Residential Retrofit Window Replacement Projects
Start Your Residential Retrofit Window Replacement Consultation
Submit your opening schedules, architectural drawings, or trade procurement inquiries. Our fenestration engineering team will provide tier comparison specs, CAD shop drawings, and direct factory pricing within 24–48 hours.
Direct Trade Desk: (832) 681-9190 · Houston Facility · Mon–Fri 9:00 AM–5:00 PM CT